6 beds
6.5 baths
5,862 sqft
1548 Via Martinez, Palos Verdes Estates, CA 90274
estate properties 

Search saved!
You'll be the first to know when new homes hit the market.
Price Range
Filters
ⓘ Match mode is set by the AND / OR / NOT you typed.
Searches listing descriptions, features, locations, subdivisions & schools
Click and drag to draw your search.
Map types
Sort:
No results found in this region.

6 beds
6.5 baths
5,862 sqft
1548 Via Martinez, Palos Verdes Estates, CA 90274
estate properties 

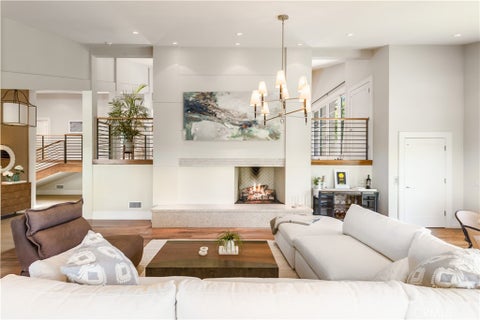
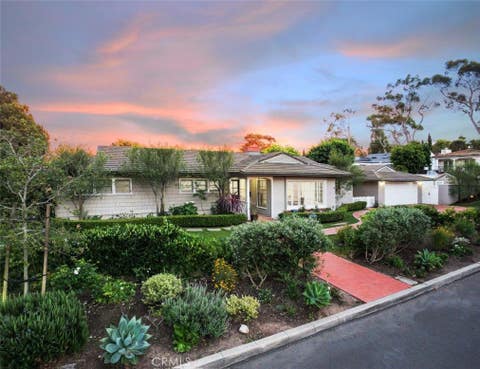
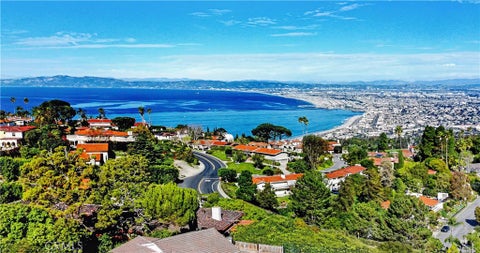
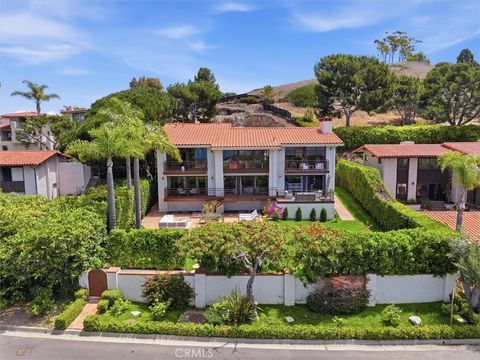
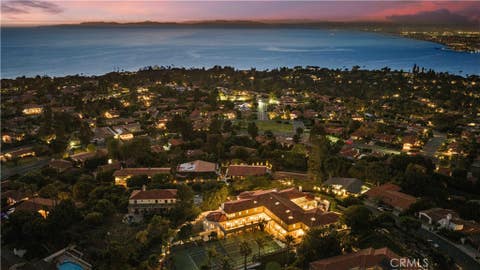
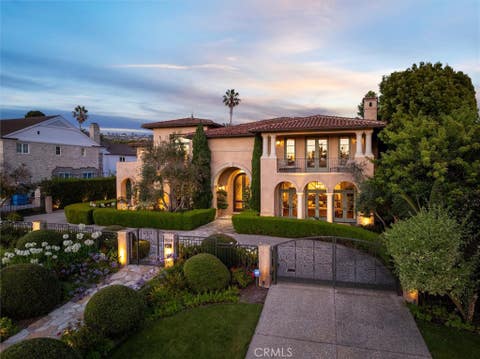
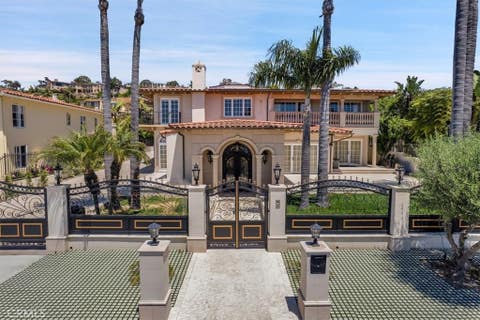
Once in a lifetime Opportunity to own this Spectacular Estate with Luxurious Panoramic Pacific Ocean & Sunset Views in the Prestigious Monte Malaga. This private and gated estate will be your forever home. This property boasts a fantastic landscape with mature palm trees, 15’ waterfall, a sparkling new pool, spa, firepits, pizza oven and much more. It was built with superior quality and attention to detail. As you walk up, you will notice the magnificent precast Limestone cladded façade. Then as you enter through the custom made Iron doors, you are met with grandeur. All the floors are custom inlayed Italian marble with gold tones throughout. The coffered ceiling are all handmade with gold leaf inlays. On one side you have a formal seating room with a wet bar. On the other side you formal living room that leads to a the gourmet kitchen with top of the line appliances and cabinetry. Off the kitchen you have access to the front courtyard where you can have your morning Latte from the built-in Mille espresso machine. Also off the kitchen is the formal dining room. This leads you to a grand foyer with a custom 14’ Italian Murano chandelier. Off of this room, you’ll find one of the bedrooms and lovely family room that has French door that lead to the back yard oasis. The walnut and oak flooring that begin at the spiral staircase are showcased throughout the second floor. Upstairs you will find 5 more bedrooms and bathrooms. The master suite is reminiscent of a day spa that includes a fireplace, steam shower, soaking tub and a private balcony where you can witness the amazing California sunset. On the second floor you’ll also find a maid’s quarters off of the laundry room, which has another staircase that can be used. There is also a host of exterior upgrades that have been made in addition to the new roof and solar power panels. Two new 5-ton HVAC units will keep you comfortable everyday of the year. A new outdoor bbq area has been built with a granite top and backsplash. The pool/spa and equipment have been updated with a custom Pebble tec finish. There is also a secluded retreat area to the back of the property where you can just sit and listen to the sounds of nature. Other amenities include a full Crestron suite, access control gate and driveway access, multiple EV charging outlets, RV hookups…and the list goes on

4 beds
4 baths
3,177 sqft
2240 Via Anacapa, Palos Verdes Estates, CA 90274
compass 
Nestled in the highly sought-after Lower Lunada Bay, this custom-built Mediterranean residence offers an exceptional blend of timeless elegance, thoughtful design, and an unbeatable location just blocks from the scenic bluffs of Paseo Del Mar. Beyond the gated entry, a tranquil courtyard welcomes you into this beautifully designed home. The spacious floor plan features four bedrooms, including a desirable en-suite bedroom on the main level, as well as an upstairs loft with a built-in office—ideal for today's work-from-home lifestyle. At the heart of the home is the expansive gourmet kitchen, complete with a large center island, abundant cabinetry, and seamless flow into the inviting family room, creating the perfect setting for everyday living and entertaining. Elegant formal living and dining rooms provide refined spaces for hosting family and friends. Step outside to the private backyard, an inviting space for outdoor dining, entertaining, or simply relaxing in a peaceful setting. Upstairs, retreat to the luxurious primary suite featuring a cozy fireplace, a spacious spa-inspired bathroom, and a walk-in closet. Two additional well-sized bedrooms share a guest bathroom with dual sinks, offering functionality. Designed with a wonderful, functional layout, quality craftsmanship, and an exceptional Lower Lunada Bay location, this remarkable residence offers the very best of Palos Verdes Estates living.

6 beds
7 baths
6,000 sqft
1417 Via Coronel, Palos Verdes Estates, CA 90274
compass 
A rare opportunity to own a brand-new ocean-view home in Palos Verdes Estates before construction is complete. Located on prestigious Via Coronel, this thoughtfully designed residence offers the unique chance to personalize select finishes and create a home that reflects your own style and vision. Designed for both everyday living and entertaining, the approximately 6,400-square-foot main residence features expansive gathering spaces, a chef-inspired kitchen, multiple bedroom suites, and seamless indoor-outdoor flow. Large windows and carefully positioned living areas are designed to take advantage of the home's beautiful ocean and sunset views. A private ADU adds flexibility for guests, extended family, a home office, gym, or creative space. The floor plan balances open-concept living with private retreats, creating a comfortable and functional environment for modern lifestyles. The outdoor spaces are designed to embrace Southern California living, with room for relaxing, entertaining, and enjoying the coastal setting year-round. Whether hosting family and friends or enjoying a quiet evening overlooking the ocean, the home offers an exceptional lifestyle in one of the South Bay's most sought-after communities. Situated near scenic bluff trails, beaches, shopping, dining, and award-winning schools, this is a unique opportunity to secure a newly constructed home in a highly desirable neighborhood without the wait and challenges of a custom build. Buy now and take advantage of the rare opportunity to customize finishes before completion. Renderings, plans, features, and specifications are subject to change during construction.

5 beds
4 baths
4,191 sqft
988 Via Rincon, Palos Verdes Estates, CA 90274
real broker 
Welcome to The Dream Weaver Estate, the former home of Grammy-nominated recording artist Gary Wright, best known for his multi-platinum hit "Dream Weaver." This 5-bedroom, 4-bathroom incredibly private estate sits on a corner lot of nearly 15,000 square feet in Palos Verdes Estates, with city lights, mountain, and downtown Los Angeles views from living room, dining room, kitchen, primary bedroom, and expansive primary bedroom deck. The newly remodeled kitchen features new quartz countertops, a matching quartz backsplash, updated cabinetry, stainless steel appliances, and new wide-plank flooring which runs throughout the home. Updated bathrooms, copper plumbing, fresh interior and exterior paint, along with updated light fixtures, complete the turnkey feel throughout. A standout feature is the 500+ sqft private, soundproofed recording studio, flexible enough to serve as a media room, dance studio, or creative workspace. A separate detached 3-car garage sits just off the courtyard, and a freshly resurfaced driveway. Outside, the pool anchors a backyard built for entertaining. Located within the highly desirable Palos Verdes School District, The Dreamweaver Estate sits minutes from Malaga Cove Plaza, coastal hiking trails, and the scenic drives that define Palos Verdes Estates. A rare opportunity to own a home with a story, in one of the South Bay's most sought-after communities.

4 beds
3.25 baths
3,867 sqft
2704 Via Elevado, Palos Verdes Estates, CA 90274
vista sotheby's international realty 
Reimagined and rebuilt in 2012, this warm contemporary is situated on a storybook cul-de-sac between the Palos Verdes Golf Club and Malaga Cove Plaza. Large rooms, soaring ceilings and designer touches are abundant throughout. Whether relaxing in the spacious living room or indulging in the gourmet kitchen, each and every room is a treat. Entertaining in the formal dining room or watching a movie in the family room, the house adapts to the situation. Begin and end each day in the sumptuous primary suite complete with huge walk-in closet and luxurious bathroom with heated floors, soaking tub and even an en-suite laundry. A convenient elevator goes from the finished garage to each level, making the house live like a one-level home. There are multiple areas from which to enjoy the outdoors; the side patio with fire pit, the elevated “upper yard" with panoramic views or the private backyard with grass area, large patio and saltwater spa tub. A few of the thoughtful amenities include air-conditioning, closed circuit TV, skylights and architectural details throughout. A one of a kind home!

4 beds
4.25 baths
4,490 sqft
841 Via Somonte, Palos Verdes Estates, CA 90274
realty one group united 
Experience the pinnacle of coastal living in the highly coveted Malaga Cove enclave of Palos Verdes Estates. This custom Mediterranean residence commands an extraordinary vantage point with sweeping sightlines of the Pacific Ocean, the iconic Queen's Necklace, and dazzling Los Angeles city lights. The architecture blends timeless European elegance with an inviting Southern California lifestyle. A magnificent tri-level atrium serves as the heart of the estate, framed by a continuous curved staircase and a spectacular central chandelier. Grand volumes define the interior, featuring ceilings that reach eleven feet in select spaces. Refined finishes, including polished travertine flooring and intricate custom woodwork, elevate the everyday experience. Designed for seamless entertaining and intimate daily living, the layout features a chef caliber kitchen equipped with a massive double center island, three dishwashers, premium appliances, and a built-in espresso machine. The primary suite serves as a tranquil retreat, showcasing a spa inspired bathroom where French doors open right up against a luxurious two person jetted bathtub next to a steam shower. Convenience is paramount throughout the home, highlighted by a dedicated individual laundry room and an integrated residential elevator that provides effortless access across all levels. The property also offers exceptional versatility with a large bonus space perfectly suited for a private home theater, fitness studio, or golf simulator. Located just moments from pristine beaches, fine dining, and local coastal nightlife, this estate provides supreme privacy while keeping the best of the South Bay right at your fingertips.

4 beds
3.5 baths
2,417 sqft
381 Palos Verdes Dr. W, Palos Verdes Estates, CA 90274
keller williams palos verdes 
Panoramic ocean views and completely rebuilt from the studs in 2017, with recent custom upgrades since! This is a rare turnkey opportunity in one of Palos Verdes Estates' most sought-after neighborhoods, Malaga Cove, presented in immaculate condition. 3 bedrooms (2 en-suite) + a spacious office/den! This thoughtfully-designed residence, set back from the street with a private enclosed courtyard, enjoys unobstructed ocean views from nearly every room, stretching from the Palos Verdes coastline to Malibu while overlooking the lush parkland of Palos Verdes Estates. Just moments from Malaga Cove Plaza, you'll find the local Malaga Cove Ranch Market, the ever-popular Neptune's Frozen Treats, Yellow Vase Café, and you're only a short drive from Riviera Village in Redondo Beach and the Palos Verdes Golf Club. A side street only 350ft away from the home offers a convenient turnaround, making access to and from PV Drive West especially easy. The home offers the perfect blend of tranquility, convenience, and year-round coastal living. Designed with everyday comfort in mind, the home's highly functional floor plan allows owners to enjoy virtually all of their daily living on the main level. Direct access from the garage leads into the kitchen, where Bianca Gioia slab countertops, a designer European tile backsplash, and warm oak flooring complement the home's timeless coastal aesthetic. The kitchen seamlessly connects to the dining area and living room, creating a natural gathering space framed by breathtaking ocean views. Also on the main level are the primary suite, office, and powder room, providing the convenience and comfort of true single-level living. The home is equipped with new air conditioning, as well as motorized window treatments for added comfort, privacy, and convenience. The lower level is perfectly suited for family and guests, featuring two additional bedrooms & bathrooms, a second washer/dryer hookup, a mud room/closet, and a spacious family room complete with a wet bar featuring its own ice maker, dishwasher, and wine fridge. Here, you'll find direct access to an expansive view balcony and outdoor fire pit, where you can enjoy coastal breezes, vibrant sunsets, and panoramic vistas stretching across the Pacific. In a neighborhood where opportunities are few and views of this caliber are even rarer, this exceptional Malaga Cove residence stands apart for its setting, layout, and timeless appeal.

4 beds
3.25 baths
2,436 sqft
300 Via Alcance, Palos Verdes Estates, CA 90274
keller williams realty 
Experience the best of Valmonte living in this beautifully remodeled single-level home, set on a picturesque corner lot in one of Palos Verdes Estates’ most beloved neighborhoods. Offering 4 bedrooms, 3.5 bathrooms, and approximately 2,436 square feet of thoughtfully designed living space on an expansive 9,544 square foot lot. A welcoming entry opens to a light-filled formal living room with a charming fireplace, flowing seamlessly into the dining room to create a comfortable balance of open connection and defined living spaces. Throughout the home, thoughtful details include large picture windows, crown molding, custom shutters, a dedicated laundry room, and a freshly painted interior that enhances the bright and inviting atmosphere.The gourmet kitchen serves as the heart of the home, featuring high ceilings, stainless steel appliances and a pass-through window designed for easy entertaining. The kitchen connects naturally to the spacious family room, creating an ideal gathering space for everyday living, hosting, and relaxed evenings at home. The primary suite offers a peaceful retreat with a beautiful ensuite bathroom and walk-in closet. Outside, the private backyard is designed for Southern California living, complete with a built-in outdoor kitchen and BBQ, an inviting patio, and a generous grass lawn perfect for entertaining, plus an outdoor shed being used as an office. Around the corner is the “secret garden” offering endless possibilities as a fire-pit lounge, vegetable garden, or serene retreat beneath the trees. Located along Valmonte’s signature tree-lined streets, this home offers close proximity to scenic trails, highly regarded schools, the beach, and all that the Palos Verdes Peninsula lifestyle has to offer.

4 beds
2 baths
1,965 sqft
3224 Palos Verdes N, Palos Verdes Estates, CA 90274
vista sotheby's international realty 
OPEN HOUSE CANCELLED ON SATURDAY 7/18. HOME IS UNDER CONTRACT. THANK YOU. Storybook home blending timeless charm with modern upgrades. The remodeled kitchen is the centerpiece of the home, featuring beautiful herringbone wood floors, new appliances, and a stunning La Cornue French range that makes both everyday cooking and entertaining a pleasure. Newly remodeled bathroom on the main level with marble tile, free standing soaking tub and separate shower. Serene golf course and canyon views from the living areas plus a peek a boo ocean view from the home office. Outside you will find a new sport court and fire pit, perfect for lounging with friends and entertaining. Two bedrooms on the main floor with 2 more downstairs. This property has direct access to the bridal path, perfect for hiking, walking and outdoor enjoyment. With its combination of tasteful upgrades, inviting indoor and outdoor living spaces, and an exceptional Valmonte location, this is a home that is as comfortable as it is beautiful.

6 beds
6.75 baths
10,100 sqft
705 Via La Cuesta, Palos Verdes Estates, CA 90274
vista sotheby's international realty 
Situated on approximately 1.1 manicured acres and featuring some of Palos Verdes’ most dramatic views, this property is truly a diamond in the rough. Sweeping views of the ocean, Queen’s Necklace, coastline, and city lights are enjoyed throughout the property, creating an extraordinary backdrop for what could become a remarkable estate. The interior has been taken down to the studs in preparation for a complete remodel, and the Seller is willing to sell the home now in its current condition. Outdoor amenities include a pool, spa, koi pond, tennis court, and expansive grounds. Cash transactions only.

3 beds
2 baths
1,873 sqft
1732 Palos Verdes Drive W, Palos Verdes Estates, CA 90274
compass 
An offer has been accepted but it is possible to overbid. Minimum overbid is $1,811,750. Court hearing scheduled for July 28th 8:30 am. 111 N Hill St. Los Angeles, CA 90012 Located in the heart of Palos Verdes Estates, this home has the quintessential ranch-style floorplan so many people are seeking. This stunning single-story residence boasts 1,873 square feet and sits on an 8,026 square foot lot. Step inside to experience the inviting open floorplan, highlighted by vaulted ceilings, hardwood floors and an impressive fireplace which create a warm ambiance perfect for relaxation and entertaining. The updated kitchen and bathrooms ensure comfort and convenience, making this home move-in ready. This home is ideal for those seeking a blend of elegance and functionality. Located within the esteemed Palos Verdes Peninsula Unified School District providing excellent educational opportunities. This is a remarkable opportunity to live in a highly sought-after community at an affordable price. Enjoy the picturesque surroundings, run on the trails, bike to the bluffs and live the serene lifestyle that Palos Verdes Estates has to offer.

3 beds
2 baths
2,214 sqft
1600 Addison, Palos Verdes Estates, CA 90274
estate properties 
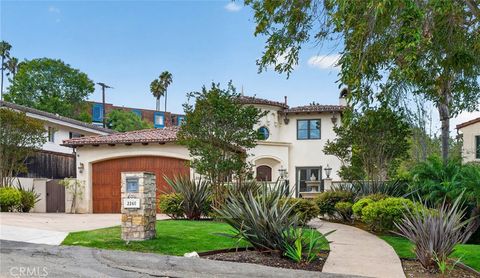
Dream of living in a beautifully updated, single-level home perfectly situated in the highly desirable Lower Lunada Bay neighborhood? Move right in and enjoy—there's nothing left to do but make it your own. Rebuilt in 2010, this exceptional home offers 2,214 square feet of thoughtfully designed living space on a 6,404-square-foot lot. The inviting living room features a cozy fireplace, a large picture window with a charming window seat, and gorgeous hardwood floors throughout. The stunning chef's kitchen opens to a welcoming family room with a second fireplace, while a dedicated office space and an elegant dining area create the perfect setting for both everyday living and entertaining. Step outside to your private backyard retreat, complete with a tranquil waterfall, an in-ground spa, lush grassy areas, and a spacious patio—ideal for relaxing or enjoying warm summer evenings with family and friends. This is the home you've been dreaming of. Don't miss this incredible opportunity to make it yours.

5 beds
3 baths
2,334 sqft
4240 Via Pinzon, Palos Verdes Estates, CA 90274
compass 
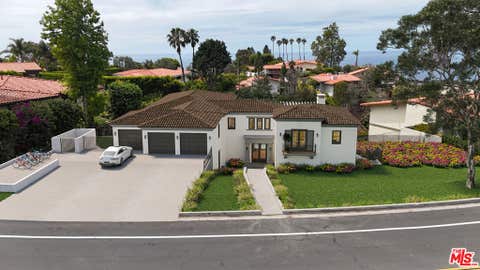
Nestled in the heart of Valmonte, this 5-bedroom, 3-bathroom home is a private retreat that seamlessly blends charm, serenity, and modern upgrades. At the entrance, a fabulous large private front courtyard sets the tone—perfect for morning coffee, evening gatherings, or simply unwinding in your own outdoor sanctuary. Inside, a bright, flowing layout awaits, featuring a spacious living room, dining room, and kitchen, all with breathtaking views of rolling hills and lush green valley. The bedroom wing offers a tranquil primary suite, two additional bedrooms, and a beautifully refreshed main bathroom. Separately, the office can easily transform into the fourth bedroom to suit your needs. The lower level features a generously sized family room that flows seamlessly into a backyard oasis, ideal for entertaining. Surrounded by natural landscaping, the outdoor space includes a patio and offers direct access to the trail below. This level also boasts a spacious fifth bedroom with its own ensuite bathroom, a convenient laundry room, and a sizable storage room. Many upgrades throughout - new floors, freshly painted, new quartz countertops in the kitchen, 2 new bathroom vanities, new fixtures and fittings Located moments from the PV Golf & Tennis clubs, Palos Verdes Stables, and scenic trails, and within the award-winning Palos Verdes Peninsula School District, this home offers the best of Valmonte living. Don't miss this rare opportunity!

5 beds
4.5 baths
5,576 sqft
3004 Paseo Del Mar, Palos Verdes Estates, CA 90274
estate properties 
Discover true coastal luxury in this exquisite Mediterranean-style estate, perfectly positioned to capture sweeping ocean vistas from nearly every room. Enter through a private gated entry and step into a spacious grand foyer, where a dramatic spiral staircase sets the tone for the elegance found throughout the home. Designed for both comfort and sophistication, this residence features three stately fireplaces, custom-crafted ceilings, and French doors that bathe the interior in natural light while opening seamlessly to outdoor living spaces. The dream kitchen is a chef’s delight—complete with premium appliances, rich cabinetry, granite counters, custom backsplash, center island with breakfast bar, large walk-in pantry, and a dedicated wine chiller for effortless entertaining. The home features 5 bedrooms with one suite on the main level. The main primary suite features panoramic views, fireplace, plus large bath and dream closet. A second primary suite also has panoramic views. Every detail reflects refined craftsmanship and timeless style, creating a warm and inviting atmosphere within this luxurious estate. Perfect for those seeking serenity, beauty, and coastal grandeur.

6 beds
6.75 baths
8,869 sqft
612 Paseo Del Mar, Palos Verdes Estates, CA 90274
vista sotheby's international realty 
Located above legendary Bluff Cove in Palos Verdes Estates, this extraordinary estate commands some of the most breathtaking ocean and coastline views in all of Los Angeles. Built with no expense spared, hand selected materials were procured over half a decade from around the world. Highlights include 300-year-old paving stones from the south of France, limestone columns and balustrades, solid bronze French doors, and authentic Roman roof tiles. Every detail reflects a level of craftsmanship rarely seen today. The dramatic Great Room, gourmet kitchen, walnut-paneled library, and luxurious primary suite are nothing short of spectacular. The ocean-facing grounds are as compelling as the interiors, featuring a pool, spa, loggia with guest accommodations, fire pit, and beautifully landscaped gardens, all positioned to capture the home's remarkable setting. Privately tucked away above the coastline, enjoy immediate access to hiking trails, surfing, paddling, golf, and countless outdoor pursuits. 612 Paseo del Mar offers a rare combination of expansive land, panoramic views, exceptional privacy, and convenient access to LAX and the South Bay's finest dining and amenities. Here, each day begins and ends to the soothing rhythm of the Pacific, creating a true sanctuary above the sea. (Entry located at 701 Via Horcada)

3 beds
2.5 baths
3,586 sqft
2521 Novato Place, Palos Verdes Estates, CA 90274
realty discount corporation 
Crown jewel property with one of the best views in Palos Verdes Estates. Approximately 1.5 acres. The best location for a rebuild at the end of the street on a cul-de-sac . Perched at the end of a quiet cul-de-sac in one of Palos Verdes Estates’ most desirable hillside settings, this custom-built single-story residence is situated on an exceptionally large lot of over 65,000 square feet (approx. 1.5 acres). The property offers expansive, unobstructed panoramic views encompassing the Queen’s Necklace, downtown Los Angeles skyline, SoFi Stadium, the coastline from Redondo Beach toward Malibu, and extending east to Long Beach with mountains beyond. The existing ranch-style home features thoughtful brick and wood craftsmanship throughout and includes a spacious living room, a distinctive round brick tower room, three bedrooms plus a versatile walkthrough room suitable for a variety of uses, three bathrooms, a split-level office or den overlooking a wet bar, two dining areas, and a separate bonus or entertainment room. Outdoor amenities include a pool, built-in grill, and patio designed to take full advantage of the remarkable views. A large circular driveway provides ample parking and leads to a three-car garage with additional workspace. The size and configuration of the lot offer flexibility for future expansion or potential new construction, subject to city approval. Conveniently located near award-winning Palos Verdes schools, Malaga Cove, coastal access, and with easy connectivity to the greater Los Angeles area, this property presents a rare opportunity to own a private view estate in Palos Verdes Estates.

5 beds
4 baths
3,488 sqft
1304 Via Romero, Palos Verdes Estates, CA 90274
berkshire hathaway homeservice 
A Rare Masterpiece in the Heart of Lunada Bay. Step into a world of architectural elegance, natural light & effortless coastal living in this stunning ocean view residence, thoughtfully designed around the timeless principles of entertaining. Defined by soaring ceilings, expansive walls of glass & an open multifunctional floor plan, this property features expansive views from every room. This exceptional street to street lot home offers a living experience that is both sophisticated & remarkably comfortable. Designed to embrace seamless indoor-outdoor living by creating a tranquil/Zen retreat that brings nature into the heart of the home. The massive resort style rear yard is unmatched & provides a truly unique setting for dining under the stars. Sunlight pours through sliding glass doors illuminating the spacious living areas & enhancing the home's warm inviting ambiance. The generous living areas provide flexible spaces for relaxing/entertaining while picturesque ocean views create a stunning backdrop throughout the day/night. Take notice of the custom fireplace in the living room and bedroom. Hardwood flooring & dramatic ceilings add warmth, character, & architectural authenticity to the home's distinctive design. The Chef's Kitchen is superbly adorned & features plenty of cabinet space. The expansive bedrooms provide comfort & privacy, while the home's thoughtful design creates a harmonious connection between every indoor/outdoor space. The spacious Primary Retreat opens to the rear yard deck featuring stunning ocean views. The luxurious spa like Primary Bath features a massive walk-in shower. Take notice of the immense wardrobe closet. Whether hosting memorable gatherings or enjoying quiet mornings in this sundrenched home, every detail has been carefully curated to celebrate the So. Cal. lifestyle. Ideally located the home is just minutes from premier shopping, dining/entertainment & a short ride to the Strand, offering miles of scenic trails. Combining iconic architectural design, abundant natural light, exceptional indoor-outdoor living & an unbeatable coastal location, this is a rare opportunity to own a true GEM in one of Lunada Bay's most desirable neighborhoods.

4 beds
3.25 baths
3,147 sqft
3825 Palos Verdes Drive North, Palos Verdes Estates, CA 90274
vista sotheby’s international realty 
Modern French Farmhouse in Sunny Valmonte, Palos Verdes Estates. This spacious two story executive custom home was completely rebuilt in 2000, offering a family friendly 4 bedrooms, 3.5 baths resulting in 3147 square feet (Builder plans available). The large and inviting gourmet kitchen/great room is warmed by a custom stone fireplace and opens to a sunny two level patio. From there enjoy views of the mature private landscaping. The kitchen includes top-of the line appliances, including a 48” Viking professional cook top with double ovens and 6 burner range top and griddle, 42” KitchenAde built in stainless refrigerator, Bosch stainless steel dishwasher. This spacious kitchen will satisfy the most discriminating chef. A large center island with Italian Breccia Imperiale leather quartzite is the center point in the great room. French doors with two large sidelights open to the rear, two level terraced patio. This is a great home for entertaining and holidays. The custom appointments include high ceilings and new white oak/wide plank Luxury vinyl throughout the home. There are two masonry gas lighted fireplaces. Custom built cabinetry by ‘French Tradition’ can be found throughout the home plus solid core paneled doors, Marvin double pane windows, and an extra large bay window in living room. The view from the front of the home is of the greenbelt/walking trails. The home is close to Palos Vedes golf club, horse stables, and charming Riviera Village for great shopping and restaurants. Outstanding Palos Verdes Schools. The home has an abundance of upgraded lighting, with solid construction standards, copper plumbing, forced air heating, with air conditioning. Second level has two good size bedrooms with a Jack/Jill bath with double vanity, frameless shower enclosure and well laid out design. Each bedroom has a walk in closet with additional storage area as well. The primary bath was completely renovated with a freestanding tub, double vanity, walk in shower with frameless glass enclosure. The secondary baths are also remodeled, a separate laundry room with cabinets and built in sink. The two car garage is deeper than standard with additional storage cabinets and is 560 square feet. Please see SUPPLEMENTS above for architectural plans of rebuild verifying square footage. Last two photos in gallery show extent of remodel in year 2000. Note: Correct AP#7537-006-010. Default automatic MLS entry is incorrect: 7538

5 beds
4.5 baths
3,875 sqft
412 Via Almar, Palos Verdes Estates, CA 90274
ossia real estate 
All the best features of an elegant, yet casual coastal lifestyle home located in exclusive Lower Malaga Cove with the Pacific Ocean at your feet! Inarguably the best PANORAMIC OCEAN VIEWS in the South Bay from Point Dume to Rat Beach with full-on Queen’s Necklace. You'll question whether to ever go on vacation! From sunrise to after sunset, take it all in from two huge stone patios, one extending from the main bedroom suite and the other from the main entertainment area. This magnificent Tuscan offers the best features of light, airy, stunning European style; 3,875 sq ft of Open Living Space optimally designed across Three Levels; 5 Spacious Bedrooms, 4.5 Baths; Italian Tumbled Travertine and Distressed Cherrywood Floors; Mahogany Windows and French Doors; Three Fireplaces; Chef's Kitchen; Formal Dining Room; Dumbwaiter Service; Two-Zone Central A/C; Crestron Audio/Visual system; Security Cameras; Three Garage Bays with rubber tile floors. Sited on a 10,000 sq ft lot, this Italian Oasis presents Great Feng Shui with Resort-Inspired Professional Landscaping, plenty of Roses, Bougainvilleas, Lemon Trees, premium faux grass; Secluded South-Facing Backyard with Stone Patios beautifully accented with inviting Flower Gardens. Quick, easy walk to the Palos Verdes Beach and Athletic Club. Close to Malaga Cove Plaza and Riviera Village for restaurants and shopping. TVs and ALL Furnishings included for turn-key delivery.

5 beds
6 baths
3,995 sqft
900 Via Nogales, Palos Verdes Estates, CA 90274
compass 
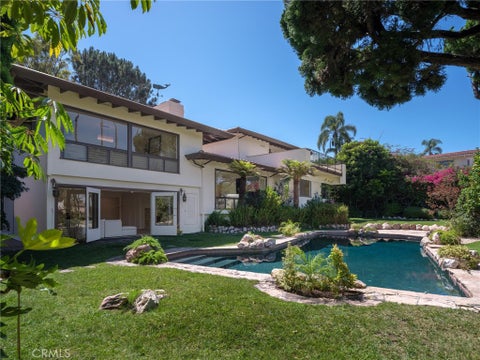
A rare offering in the prestigious Upper Malaga Cove neighborhood of Palos Verdes Estates, this exceptional estate is privately situated on an expansive 16,393-square-foot lot and captures extraordinary panoramic vistas spanning the Pacific Ocean, coastline, Queen’s Necklace, glittering city lights, and spectacular sunsets. Surrounded by mature landscaping and beautifully curated gardens, the property offers a remarkable sense of privacy and tranquility in one of the Peninsula’s most coveted enclaves. Built in 2018, the approximately 4,000-square-foot residence showcases refined contemporary design with five bedrooms and six bathrooms. Soaring vaulted ceilings, rich hardwood flooring, and expansive walls of glass fill the home with natural light while framing breathtaking scenery from the principal living spaces and primary suite. The elegant living room with fireplace flows seamlessly into the dining area and chef’s kitchen, featuring a dramatic 10-foot marble island, premium stainless-steel appliances, and sophisticated finishes throughout. Each bedroom is thoughtfully appointed with its own en-suite bath, including private upstairs and downstairs suites ideal for guests, extended family, or multigenerational living. The luxurious primary retreat enjoys sweeping water and city views, a custom walk-in closet, and a spa-inspired bathroom highlighted by marble finishes and a freestanding soaking tub. Designed for exceptional indoor-outdoor living, the backyard is a true showpiece. A stunning pool and spa overlook the breathtaking backdrop of the Pacific and coastline, creating a setting reminiscent of an exclusive private retreat. Expansive entertaining terraces, lush grounds, and mature fig and citrus trees provide the perfect backdrop for everything from intimate gatherings to large-scale celebrations. Combining commanding views, modern elegance, and exceptional privacy, this extraordinary residence represents a rare opportunity to experience the finest lifestyle in Palos Verdes Estates.

4 beds
2.75 baths
3,097 sqft
1016 Via Romero, Palos Verdes Estates, CA 90274
cove & key real estate 
Set on an elevated lot in the coveted Upper Lunada Bay neighborhood of Palos Verdes Estates, this beautifully updated coastal home offers an exceptional blend of sophistication, comfort, and everyday livability. Designed to embrace its ocean-view setting, the residence is filled with natural light and showcases a timeless aesthetic with clean lines, warm finishes, and thoughtfully curated spaces throughout. One of the home's most striking architectural features is the dramatic custom rock wall, crafted from stone sourced from a local quarry, creating a stunning focal point that immediately captures attention. The floor plan is equally impressive, offering the rare combination of an open-concept design while still providing multiple distinct living spaces for gathering, relaxing, and entertaining. The heart of the home flows seamlessly between the kitchen, dining, and living areas, creating an inviting environment for both casual family living and hosting guests. Large windows frame picturesque ocean vistas and bring the beauty of the coastline indoors. Beyond the reported square footage, the property includes a fully outfitted gym with custom storage, a dedicated office space, and a secure safe room with additional built-in storage. Recent improvements add both convenience and peace of mind, including updated appliances, a new electrical panel, an electric vehicle charging station, whole-house water filtration system, French drains, and a spa-inspired steam shower within the primary suite. The spacious primary retreat provides a peaceful escape, while the outdoor living areas are designed to take full advantage of the coastal climate. Whether enjoying morning coffee, al fresco dining, or sunset gatherings with friends, the setting is both private and inspiring. Location is another standout feature. Ideally situated near top-rated elementary, middle, and high schools, the home offers easy access to some of the South Bay's most cherished lifestyle amenities. Enjoy leisurely walks along the scenic Lunada Bay cliffs, grab coffee with friends, or meet for lunch at the nearby Lunada Bay Plaza—all just moments from your front door. Combining ocean views, thoughtful upgrades, distinctive architectural character, and an unbeatable location, this Upper Lunada Bay residence presents a rare opportunity to experience the very best of Palos Verdes coastal living.

7 beds
11 baths
18,227 sqft
2228 Via Cerritos, Palos Verdes Estates, CA 90274
ai realty 
Perched atop one of the most commanding promontories in all of Palos Verdes Estates, this extraordinary gated estate presents a once-in-a-generation opportunity to own one of Southern California’s most iconic view properties. Set behind private gates and introduced by a grand circular motor court, the residence spans approximately 18,227 square feet on over 1.4 acres, offering unrivaled privacy, prestige, and panoramic beauty. From nearly every major room, sweeping 270-degree vistas unfold across the Pacific Ocean, Catalina Island, the Palos Verdes coastline, the glittering Queen’s Necklace, sparkling city lights, and, on exceptionally clear days, the Downtown Los Angeles skyline. Few homes anywhere in California command such a breathtaking combination of ocean, coastline, and metropolitan views. The estate features seven luxurious bedroom suites, including two magnificent ocean-view primary suites, each designed as a private retreat overlooking the endless blue horizon. Expansive living and entertaining spaces are framed by walls of glass, seamlessly blending indoor elegance with the spectacular natural surroundings. Resort-caliber amenities elevate the experience to an entirely different level. Enjoy a sparkling swimming pool and spa overlooking the coastline, a private tennis court, an indoor bowling alley, a putting green, multiple entertainment lounges, and beautifully landscaped grounds designed for both intimate enjoyment and grand-scale gatherings. As the sun sets, the home transforms into something truly magical. The world-famous Queen’s Necklace begins to illuminate along the coastline, creating the illusion of a diamond necklace draped across the Pacific. Combined with the twinkling city lights below and the dramatic ocean backdrop beyond, the nightly view rivals that of any luxury resort in the world. A rare trophy estate where architecture, scale, privacy, and one of the most celebrated views in California come together in perfect harmony. More than a home, this is a legacy property destined to be treasured for generations.

7 beds
8 baths
7,315 sqft
1824 Paseo Del Mar, Palos Verdes Estates, CA 90274
compass 
Perched above the Pacific Ocean along the coveted and iconic Paseo Del Mar, directly across from the breathtaking Palos Verdes cliffs, this magnificent gated Spanish Coastal estate offers the ultimate blend of luxury, privacy, and resort-style living. Situated on a rare, flat half-acre lot, the residence spans approximately 7,315 square feet and features 7 spacious bedrooms, 6 bathrooms, a dedicated office/library, gym, temperature control wine cellar, and a new central vacuum system. Designed for both grand entertaining and comfortable everyday living, the home offers an ideal balance of formal and casual spaces, including elegant formal living and dining rooms as well as inviting casual living and dining areas. The gourmet kitchen is appointed with premium finishes, a spacious walk-in pantry, 3 ovens, 2 dishwashers and a sunny breakfast nook, creating the perfect gathering place for family and friends. The luxurious primary suite is a true sanctuary, featuring soaring ceilings, a spacious en-suite bath, and a private oversized balcony perfectly positioned to capture beautiful ocean views and coastal sunsets. Additional bedrooms are generously sized, with en-suite accommodations providing exceptional comfort and privacy for family and guests alike. The spectacular backyard is a true private retreat, showcasing a gorgeous pool and spa, elegant gazebo, built-in BBQ, outdoor dining area, and a welcoming fire pit, all surrounded by lush landscaping and expansive outdoor living spaces. A charming courtyard fireplace creates the perfect setting for relaxing evenings under the stars. Additional highlights include a gated entrance, 3-car garage, large circular driveway with ample parking for multiple vehicles, and an exceptional location and just moments from scenic coastal trails and the shoreline. A rare opportunity to own a landmark ocean-view estate in one of the most prestigious and sought-after locations in Palos Verdes Estates. Conveniently located near award-winning schools, premier shopping and dining destinations, and the charming Riviera Village, this extraordinary residence offers the very best of Southern California coastal living.

4 beds
4.5 baths
3,595 sqft
2532 Via Sanchez, Palos Verdes Estates, CA 90274
vista sotheby’s international realty 
Completed in 2025, this newly constructed single-family home is located in the desirable upper Lunada Bay neighborhood with ocean views from multiple living areas, primary suite and outdoor spaces. The main level features an open floor plan with wide plank hardwood flooring, extensive wood cabinetry and millwork, large windows and abundant natural light. The kitchen includes Miele wall ovens, 8 burner cooktop, leathered stone countertops, a full height stone backsplash, beverage center and a large center island with room for causal seating. The adjoining living and formal dining areas provide a seamless layout for gatherings while maximizing natural light and ocean views. Enter the outdoor area through fully retractable glass doors to enjoy the pool with waterfall, spa, swim step and multiple spaces for entertaining or everyday use. The primary suite includes ocean views, fireplace, walk-in closet, dual vanities, a freestanding soaking tub and an oversized walk-in shower. Secondary bedrooms each feature a private en-suite bathroom. Additional features include glass stair railings, wood ceiling details, recessed lighting, built-in sound system and contemporary finishes throughout. An additional 310 sq. ft. of flexible space offers endless possibilities for a buyer’s unique needs—home office, playroom or creative studio. Located near coastal trails, parks and award-winning Palos Verdes schools, this move-in ready residence offers the advantages of new construction in one of Palos Verdes Estates' most established coastal neighborhoods.