3 beds
1 bath
1,301 sqft
20104 Entradero Avenue, Torrance, CA 90503
estate properties 

Search saved!
You'll be the first to know when new homes hit the market.
Price Range
Filters
ⓘ Match mode is set by the AND / OR / NOT you typed.
Searches listing descriptions, features, locations, subdivisions & schools
Click and drag to draw your search.
Map types
Sort:
No results found in this region.

3 beds
1 bath
1,301 sqft
20104 Entradero Avenue, Torrance, CA 90503
estate properties 

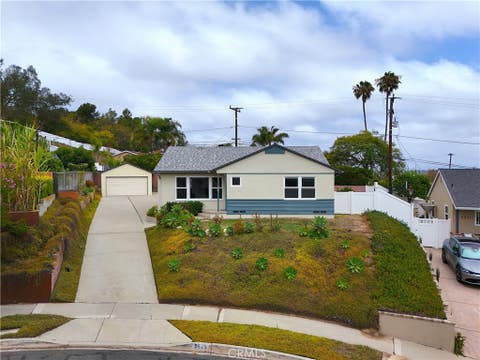
Enter through the front door into a bright, open-concept living and dining room. The living room features a cozy gas fireplace, large windows that fill the space with natural light, and direct access to the backyard for seamless indoor-outdoor living. Just to the right of the entry is the kitchen, complete with a laundry area and its own convenient access to the backyard. To the left of the entry is the first bedroom. It can also be accessed from the hallway off the dining area, which leads to the remaining two bedrooms. A full bathroom is centrally located between all three bedrooms and features a separate soaking tub and walk-in shower. Beautiful hardwood flooring extends throughout most of the home, adding warmth and character. Step outside to a beautifully landscaped backyard featuring lush, low-maintenance artificial turf and a patio, offering a private and shaded setting perfect for relaxing or entertaining. The property also offers an oversized L-shaped driveway with ample parking for multiple vehicles, in addition to a two-car garage with windows.

3 beds
2 baths
1,140 sqft
5525 Cathann Street, Torrance, CA 90503
vista sotheby’s international realty 
Great Southwood location on a very quiet cul-de-sac street west of Palos Verdes Blvd. Home elevated from street with huge back yard on over 8200 square foot lot. Kitchen and baths mostly original with new paint inside and out. Original hardwood floors in very good condition with newer roof and windows too. Good Torrance schools and short trip to the beach, Harbor, Pier and the "Riviera Village".

4 beds
3 baths
1,941 sqft
18216 Manhattan Place, Torrance, CA 90504
beach city brokers 
When you first arrive at this perfect family home, you will be greeted by a welcoming exterior, beautiful greenery, and a thoughtfully maintained yard. Step inside to a bright and inviting interior filled with natural light, crisp white walls, and light wood-style flooring that flows throughout the home. Large windows bring warmth into each room, while modern black hardware and carefully selected updates create a clean and contemporary feel. The main level offers a comfortable living area alongside the kitchen, creating a welcoming setting for gathering with friends and family. The unique multi-level floor plan provides flexibility and separation between each area of the home. A second living space on the lower level offers direct access to the backyard and can easily serve as a family room, entertainment space, or relaxing retreat. A conveniently located bedroom and bathroom on this level provide privacy for guests, extended family, or a home office, while the additional upstairs bedrooms offer peaceful spaces for rest and everyday living. Located in the heart of Torrance, one of the South Bay’s most desirable communities, it offers close access to beautiful parks, excellent schools, local shopping and dining, and the beaches of the Southern California coastline.

3 beds
2.5 baths
1,691 sqft
4021 182nd #h, Torrance, CA 90504
pinnacle real estate group 
"THE HOME YOU'VE BEEN WAITING FOR!" This gorgeous, large, turnkey 3-bedroom, 2.5-bathroom townhouse is located in the highly sought-after Torrance Unified School District. Experience a bright and spacious open floor plan that catches a soft coastal breeze. The big living room features newly remodeled wood floors and a cozy fireplace, leading out to a private front patio. The dining area flows perfectly onto a back patio, adjacent to a Huge Chef’s Kitchen complete with a breakfast nook, brand-new kitchen flooring, and a new dishwasher and new refrigerator. Upstairs, the Master Suite is a true retreat with a private balcony and a large walk-in closets. The Master Bathroom boasts double sinks, and ample cabinetry. All three bedrooms feature high ceilings and an abundance of natural light from large windows. For added convenience, each bathroom features a brand-new toilet. Additional highlights include Storage & Parking: Spacious laundry area, extra storage space, and a private, gated 2-car garage. Complex Amenities: Gated community with guest parking and an exercise room. Location: Close to the beach and within walking distance of North High School. Enjoy the incredible weather and the ultimate convenience of this property. Don’t miss it!

3 beds
1.75 baths
1,310 sqft
16205 Wilkie Avenue, Torrance, CA 90504
luxury 1 agency 
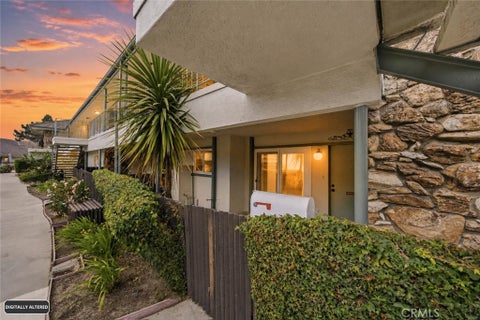
Beautifully Renovated Home In Desirable North Torrance. Impeccably Landscaped Front And Backyards. The spacious living room with dining area in this fantastic home sets the tone for comfortable and stylish living. The laminate flooring adds a touch of modernity, while the open layout creates a seamless flow between the living and dining spaces. Natural light pours in through large windows, illuminating the room and creating a warm ambiance. The modern fireplace in the living room adds a touch of charm and elegance. The updated kitchen is sure to impress. With its stylish cabinets and modern appliances, it offers both functionality and aesthetics. The sleek design of the cabinets provides ample storage space for all your kitchen essentials, while adding a touch of sophistication to the room. The appliances have been thoughtfully chosen and are up-to-date, ensuring that you have everything you need to create culinary masterpieces. The master bedroom boasts ample space for a king-sized bed and additional furniture, allowing for personalized touches to make it your own sanctuary. 3/4 bath has stylish tile and glass door. Hallway bathroom features a jacuzzi tub and shower. Two other bedrooms offer ample space, and also feature 8 foot mirrored sliding closet doors. Home also has dual pane windows, and plantation shutters. Central air and heat. Backyard has a a large deck, and fire pit, as well as a grass like area. Drive way is complete with artistic pavers. Get your offers in! This won't last long.

2 beds
2 baths
1,117 sqft
22728 Nadine Circle A, Torrance, CA 90505
estate properties 
Location, Location, Location! This updated condo is situated in one of the best interior locations overlooking the golf course at New Horizons, South Bay’s premier planned unit 55+ active adult community in Torrance. Highly desirable ground level 2 bedroom plus den, 2 bath, corner end unit with no interior steps. Awesome coastal breezes, natural lighting with sliding glass doors opening to front & rear patios & fabulous views overlooking the lushly landscaped golf course, waterfall pond, putting green & main clubhouse. Spacious combination living room & dining area with stone fireplace & versatile den that can alternate as an office or 3rd bedroom. Updated kitchen & baths with quartz countertops, breakfast counter, stainless sink, refrigerator, dishwasher, electric range & hood. Larger primary bedroom & ensuite bath has separate tub & double-sided shower providing access from both bathrooms. Large wardrobe closets in both bedrooms & convenient inside laundry hook-ups with washer & dryer. Newer waterproof vinyl tile flooring, neutral color carpeting, dual pane windows & window blinds plus updated electric panel & roof. Rare two 1-car garages with storage lockers & guest parking nearby. Enjoy resort-style living with a robust clubhouse offering a multitude of social events & outings. Large banquet room with stage, lounge, piano & library, billiards room, special interest clubs, card & game rooms, 9-hole golf course, putting green & driving cage, 2 outdoor pools, spa, picnic & BBQ area, croquet & horseshoes, walking paths, fitness center, gym, sauna, table tennis, pickleball, tennis & shuffleboard courts, & ceramic, crafts & wood shops. All this plus centrally located to shopping, restaurants, medical services, the beach & freeways.

3 beds
1.75 baths
1,040 sqft
3407 W 189th, Torrance, CA 90504
innovate realty 
Beautifully updated and move-in ready, this inviting single-level Torrance home combines tasteful improvements with comfortable, easy living. Fresh interior and exterior paint, new wide-plank flooring, manicured landscaping, and a welcoming front porch create a warm first impression. Inside, abundant natural light fills the home through dual-pane windows, while recessed lighting and contemporary finishes enhance the bright, open living spaces. At the heart of the home is a beautifully appointed kitchen featuring sleek flat-panel cabinetry, quartz countertops, a full-height designer backsplash, stainless steel appliances, matte black fixtures and hardware, generous cabinet storage, and an adjacent indoor laundry area for added convenience. The expansive driveway with secure gated parking leads to a detached two-car garage, finished with drywall and overhead lighting to provide a clean, functional space for parking, storage, hobbies, or a home gym/studio, home office. The spacious bedrooms provide peaceful retreats, while the updated bathrooms feature quality finishes and contemporary fixtures. The primary suite includes an en-suite bathroom and sliding glass doors that open directly to the backyard patio, creating a seamless indoor-outdoor connection. The spacious front and rear yards offer exceptional outdoor living, while the fully fenced backyard provides a private setting for entertaining, weekend barbeque, gardening, or simply relaxing with family and friends. Conveniently located near award-winning Torrance schools, parks, shopping, dining, and major commuter routes, this exceptional home offers the perfect blend of comfort, functionality, and South Bay convenience.

4 beds
2 baths
1,326 sqft
1659 W 215th, Torrance, CA 90501
alvarez real estate 
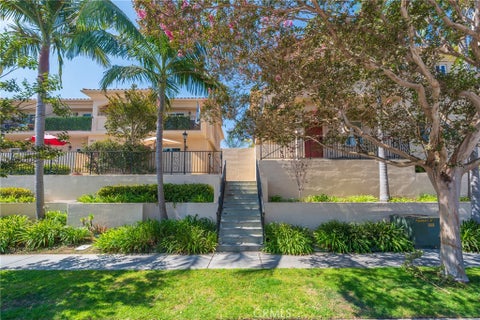
Welcome to one of Torrance's best values—a beautifully updated, move-in ready home that perfectly blends modern comfort, outdoor entertaining, and future investment potential. This light-filled 4-bedroom, 2-bath residence offers soaring ceilings, stylish designer finishes, luxury flooring, and an inviting open layout ideal for both everyday living and entertaining. Step outside into your own private backyard retreat featuring professionally installed low-maintenance turf, a resort-inspired swim spa, spacious entertaining areas, a covered gazebo lounge, and beautifully designed outdoor living spaces perfect for family gatherings, summer BBQs, or relaxing evenings under the Southern California sky. Situated on a generously sized lot, the property offers exciting possibilities for a future ADU, guest house, home office, or additional rental income (buyer to verify). Whether you're looking for multigenerational living, investment potential, or simply extra space to grow, this home provides flexibility for years to come. Conveniently located near award-winning South Bay beaches, Del Amo Fashion Center, shopping, dining, parks, schools, and major freeways, this exceptional property offers the perfect balance of comfort, convenience, and lifestyle. Beautifully staged and truly move-in ready, this is a home buyers will immediately fall in love with. Schedule your private showing today before this exceptional opportunity is gone.

2 beds
3 baths
1,379 sqft
2106 Washington, Torrance, CA 90501
estate properties 
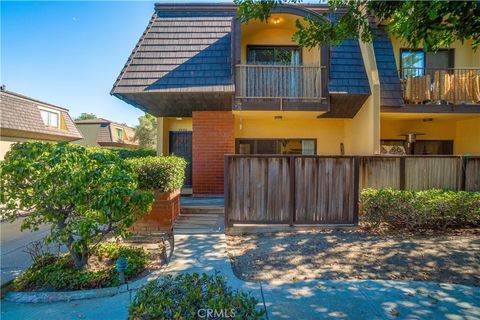
Beautiful move-in ready townhome located in a small development of 21 units in Old Torrance. Interior design features large living room with a fireplace, a dining area and kitchen counter bar, a large kitchen opening to the living areas and a guest half bath, all with hardwood flooring. Custom crown molding and recessed lighting throughout. Two primary bedrooms upstairs with new plush carpeting: one with a full bath and the other with a 3/4 bath. Gourmet kitchen features stainless steel appliances, refrigerator, microwave and dishwasher included. Townhome is fully sprinklered for fire safety. Recent updates include a new HVAC system with the option of controls via an app, and a new garage door opener and critical support parts. Garage level has laundry room and parking for three cars. The ground-level patio is ready for weekend fun with room for a BBQ and entertaining and overlooking the lushly landscaped common areas. The upstairs patio has a peek view of the Palos Verdes hillside with city lights twinkling at night. Close to Torrance High School, Wilson Park, shopping and restaurants.

3 beds
2.5 baths
1,542 sqft
3480 W 170th, Torrance, CA 90504
west shores realty, inc. 
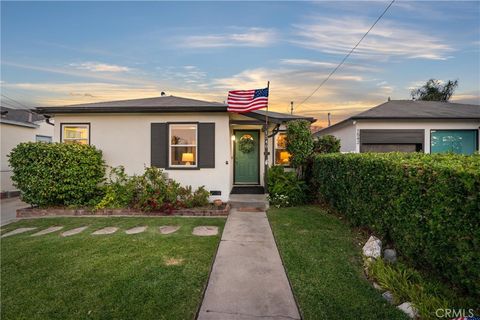
Desirable corner-unit townhome in the sought-after Camino Woods community of North Torrance! This 3-bedroom, 2.5-bath home offers approximately 1,542 sq. ft. of living space and enjoys only one adjoining neighbor, providing added privacy and abundant natural light throughout. Features include an updated kitchen with stainless steel appliances, including a dishwasher, microwave, and refrigerator, sunken living room, private patio, and attached two-car garage. A versatile bonus room behind the garage (not included in the stated square footage) features built-in cabinetry with abundant storage and is ideal for a home office, gym, playroom, or media room. Upstairs features a spacious primary suite with a private balcony and large walk-in closet, plus two additional bedrooms and a full hallway bath. Enjoy the community pool, clubhouse, and a convenient location close to shopping, dining, parks, and within the award-winning Torrance Unified School District.

3 beds
2 baths
1,281 sqft
1540 W 215th Street, Torrance, CA 90501
pacifica properties group, inc. 
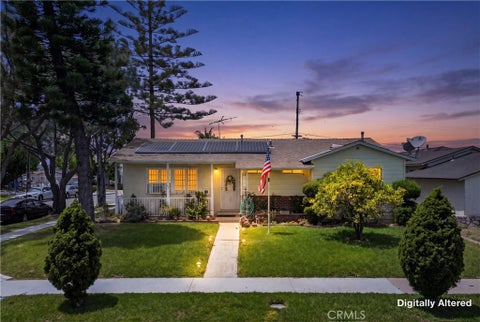
Some homes simply check the boxes. This one has soul. Beautifully remodeled and move-in ready, this personality-plus single family home pairs inviting living spaces with a dreamy destination backyard that steals the show. Set on an oversized 40’ x 150’ lot, the backyard feels more like a private retreat than a typical neighborhood yard. Picture weekend barbecues under the string lights, evenings around the built-in fireside seating, lawn games on the turf, and relaxing beneath colorful landscape lighting after sunset. Garden enthusiasts will appreciate the lemon, fig, avocado, and unique peach-apricot-plum fruit trees, along with thornless blackberries, tomatoes, pumpkins, potting bench, and utility shed. With room to add an ADU for rental income, guests, or multi-generational living while still enjoying an exceptional yard, this property offers flexibility that’s hard to find. Inside, the spacious living room flows effortlessly into the sunny kitchen, dining area, and custom built bar that adds a fun, swanky vibe for entertaining. Granite countertops, a generous corner sink overlooking the front yard, and a versatile breakfast bar create the perfect spot to cook, snack, or work from home. Air conditioning, ceiling fans, a Kinetico water softening system, Ring security, newer windows, an epoxy-finished garage with a washer, dryer, utility sink, and EV charger, plus a four-car driveway, add everyday comfort and functionality. Located in the Torrance PO neighborhood, a short stroll to the vibrant and historic Old Torrance downtown area puts restaurants, coffee shops, breweries, live music, community events and the beloved Torrance Bakery right at your fingertips. Nearby Wilson Park offers one of the South Bay’s most popular Farmers’ Markets, along with tennis courts, sports fields, picnic areas, and summer concerts at the amphitheater. Major South Bay employment centers, SpaceX, El Segundo, Silicon Beach, and LAX are all within easy reach. If you’ve been waiting to trade renting or condo living for the comfort, privacy, and freedom of your own single family home, this is an opportunity to start your next chapter.

3 beds
2 baths
1,150 sqft
20959 Conradi Avenue, Torrance, CA 90502
keller williams realty 
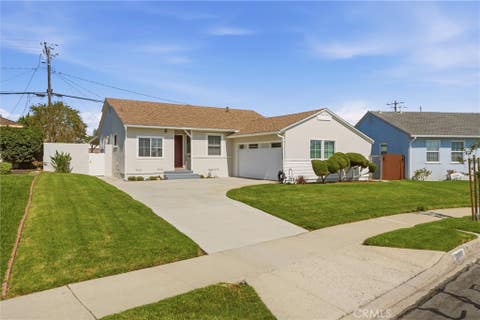
SINGLE STORY | PREMIUM CORNER LOT | 2-CAR GARAGE | NO HOA | LOW TAXES | Welcome home to easy living. This inviting single-story home blends comfort, convenience, and a layout designed for the way you live today. Step inside and you'll immediately notice beautiful flooring, abundant natural light, and an open-concept living space that instantly feels warm and welcoming. Whether you're hosting game night, celebrating holidays, or enjoying a quiet evening at home, the spacious Living Room creates the perfect backdrop for everyday moments. Just beyond, the Kitchen offers generous counter space, abundant cabinetry, and a Dining area with a ceiling fan and sliding glass door that opens to the backyard—making indoor-outdoor living effortless and weekend BBQs a breeze. At the end of the day, retreat to the expansive Primary Bedroom, a comfortable space designed for rest and relaxation. Two additional well-sized Bedrooms provide endless flexibility for guests, a home office, workout room, or creative space. Two Bathrooms—including one with a walk-in shower and another with a shower/tub combination—along with a separate Laundry Room make everyday living easy and functional. Step outside and imagine what's possible. The expansive Backyard offers plenty of room to create your dream outdoor retreat, whether that's a lush garden, play area, entertaining space, or future pool. The patio between the home and backyard is the perfect spot to enjoy your morning coffee, host friends, or unwind under the stars after a long day. Ideally located 5 miles from the beach and near schools, parks, medical centers, shopping, dining, and convenient access to the 110 and 405 freeways, you'll love being close to everything while still enjoying the comfort of home. Whether you're planting roots, downsizing to single-story living, or searching for a home with room to grow, this gem is ready for its next chapter—and yours.

3 beds
1 bath
1,119 sqft
20005 Pruitt, Torrance, CA 90503
west shores realty, inc. 
Prestigious west Torrance location! This home is tucked away on a quiet street. Great opportunity to own this the West Torrance charmer, since this is the first time in 60 years that this home has been offered for sale. Highly acclaimed Torrance schools, ocean breezes, large, covered patio for entertaining or just enjoying great coastal weather with your family and friends. Freshly painted interior and exterior, beautiful hardwood floors, dual pane windows, large picture window in the living room with views to the yard and patio. Living room and dining area plus breakfast nook in the kitchen. Ample off-street parking, spacious garage plus large landscaped and enclosed rear yard. This property's location provides easy access to great schools, shopping, beaches and freeways, and much more.

2 beds
3 baths
1,330 sqft
1800 Oak 328, Torrance, CA 90501
estate properties 
Welcome home to this inviting townhome in the gated "Village on Oak" community! Tucked away in a private location within the community, adjacent to beloved Wilson Park and the vibrant farmers market every Tuesday and Saturday. Inside, the open-concept floor plan is designed for easy living and effortless entertaining. The spacious living room features a cozy fireplace and opens to a private balcony, while the beautifully appointed kitchen shines with granite countertops, stainless steel appliances, and a breakfast bar that's perfect for morning coffee or catching up with friends. Upstairs, retreat to the generous primary suite complete with a walk-in closet and a spa-inspired ensuite featuring dual vanities and a relaxing soaking tub. A spacious second bedroom, full hall bath, and conveniently located upstairs laundry add comfort and functionality to the upper level. Thoughtful upgrades throughout include central A/C, stylish designer light fixtures, upgraded flooring, dual-pane windows, and direct access two-car garage that's EV charging ready. When it's time to unwind, enjoy the community's resort-style amenities, including a sparkling pool, soothing spa, BBQ areas, and a playground. Just minutes from shopping, dining, schools, beautiful beaches, and easy freeway access, this home offers the perfect combination of comfort, convenience, and the vibrant Torrance lifestyle. Ready to be impressed.

4 beds
2 baths
1,423 sqft
3917 W 176th, Torrance, CA 90504
keller williams realty 
3917 W 176th St is a fresh and updated 4-bedroom, 2-bathroom home in one of Torrance's most desirable family neighborhoods. This 1,423-square-foot home has been freshly painted inside and out, giving it a clean, bright feel that's truly move-in ready, with great curb appeal to match. The open kitchen flows seamlessly into the living space, creating an easy, connected layout that's ideal for everyday living and entertaining alike — whether you're cooking while keeping an eye on the kids or hosting friends without feeling boxed into separate rooms. The primary bedroom is a real highlight — noticeably larger than what you'll typically find in homes this size, and it comes with its own ensuite bath featuring dual sinks, a nice touch of everyday convenience and privacy. Three more well-sized bedrooms offer plenty of room for family, guests, or a home office, served by an updated hallway bathroom. Buyers will also appreciate the other big-ticket updates already done for you: a brand-new electrical panel offers real peace of mind, central A/C — a rare find for the neighborhood — provides real, year-round comfort, and updated fixtures throughout add a polished, modern touch. The finished garage adds even more versatility, with attic storage to keep things organized and out of sight. Out back, mature hedges and fresh grass create a private, quiet backyard — great for relaxing, entertaining, or just enjoying some outdoor space. And the location is hard to beat: this home falls within Torrance's well-regarded school boundaries and sits just minutes from Columbia Park — Torrance's largest park, with soccer fields, baseball diamonds, walking and jogging paths, and community garden plots. This home truly has it all.

3 beds
2.5 baths
1,709 sqft
2700 Arlington Avenue 115, Torrance, CA 90501
reframe 
A gated 1709 sq ft. Condo in Torrance's Arlington Condominium Association, this well maintained two-story, two-bedroom home at 2700 Arlington Ave #115 pairs an open, easy-flowing floor plan with recent upgrades throughout. High ceilings, crown molding, and recessed lighting set the tone in the main living area, where a brick fireplace with a gas insert anchors the space. The kitchen opens directly to the family room and is finished with granite countertops, a breakfast bar, a gas range and oven, dishwasher, disposal, and range hood, with a separate dining area nearby for everyday meals or entertaining. French doors lead out to a private, enclosed patio, recently upgraded with new double screen doors for comfortable indoor-outdoor living. Both bedrooms of this move- in- ready home, are located on the upper level, including a primary suite with granite countertops, dual sinks, a vanity area, and a modern, upgraded shower-in-tub design. A second full bathroom and a downstairs half bath complete the home's 2.5-bath layout. Tile and wood flooring run throughout, complemented by plantation shutters and skylights that bring in natural light, plus a dedicated indoor laundry room and a private storage area.Two assigned, covered carport spaces are included, and the community itself offers added security with an automatic gate and card/code entry. The HOA ($475/month) covers water, trash, and landscaping, keeping day-to-day maintenance low. Recent updates include a new water heater (2022) and a new toilet in the upstairs secondary bathroom. Set within 10 miles of the Coastal San Pedro beaches and the hiking trails of Rancho Palos Verdes, this turnkey condo offers an easy, low-maintenance lifestyle with room to make it your own.

3 beds
2 baths
1,722 sqft
23508 Susana Avenue, Torrance, CA 90505
beach city brokers 
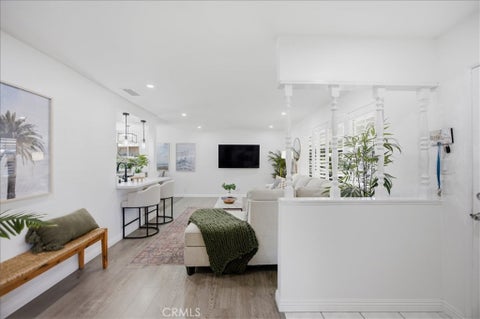
Experience the perfect blend of timeless design, modern comfort, and coastal living in this beautifully remodeled single-level home in the heart of the highly sought-after Hollywood Riviera. Thoughtfully designed for today’s lifestyle, the open-concept floor plan is filled with natural light, soaring vaulted beam ceilings, central air conditioning and upgraded premium wide-plank light colored engineered hardwood flooring throughout. The spacious living room features a dramatic stacked-stone fireplace and flows seamlessly into the expansive dining area and chef-inspired kitchen, creating the ideal gathering space for family and friends. The kitchen showcases white shaker cabinetry, gray quartz countertops, an Italian Carrara marble herringbone backsplash, stainless steel appliances, an oversized island with seating, and a generous pantry. The flexible floor plan offers a dedicated home office station, spacious secondary bedrooms, separate laundry room, and a luxurious primary suite with a walk-in closet and spa-like bath. Large sliding glass doors open to a beautifully landscaped backyard with a spacious patio and lush lawn which is perfect for outdoor dining, children at play, entertaining, or simply relaxing. Originally renovated with exceptional craftsmanship and thoughtfully updated, this move-in-ready home offers both style and function. Located within the award-winning Torrance Unified School District and just minutes away from Riviera Elementary, Richardson Middle School, South High, charming Riviera Village, parks, boutique shopping, exceptional dining, and the beach. This is a rare opportunity to enjoy one of the South Bay’s most desirable family-friendly neighborhoods.

3 beds
2 baths
1,259 sqft
2649 Dalemead St., Torrance, CA 90505
the sotto sol property collect 
Welcome to 2649 Dalemead Street, a beautifully remodeled single-level home in Walteria, one of South Torrance's most sought-after neighborhoods. Nestled on a quiet, tree-lined street, this move-in ready residence blends timeless design with modern upgrades, abundant natural light, and the easy indoor-outdoor lifestyle that defines the South Bay. Thoughtfully renovated throughout, the home features a stunning remodeled kitchen, two beautifully remodeled bathrooms, a new HVAC system, updated lighting, refreshed flooring, and designer finishes that create a clean, warm, and inviting feel from the moment you arrive. Expansive windows fill the home with natural light, while the functional single-level floor plan offers seamless everyday living and effortless entertaining. Step outside to a spacious backyard designed for everything from weekend barbecues and family gatherings to gardening, relaxing, and enjoying Southern California's year-round climate. A true standout is the property's exceptional parking and future flexibility - features rarely found in South Torrance. In addition to a detached two-car garage, the property offers a covered carport with an EV charger and an oversized driveway with ample room for multiple vehicles, RV parking, boat parking, trailers, work vehicles, or recreational toys. The detached garage also provides outstanding ADU potential (buyer to verify), creating exciting possibilities for multigenerational living, guest quarters, a private home office, or future rental income. Located just minutes from Whole Foods, Trader Joe's, Rolling Hills Plaza, local restaurants, coffee shops, parks, and the award-winning South Torrance Unified schools, this home offers an unbeatable combination of location, lifestyle, and long-term value. Whether you're searching for a remodeled home in Walteria, a home with RV parking, a property with ADU potential, or simply one of the best opportunities in South Torrance, 2649 Dalemead Street delivers. It is my pleasure to bring this exceptional South Bay home to market.

2 beds
2.5 baths
1,185 sqft
2800 Plaza Del Amo 162, Torrance, CA 90503
beach city brokers 
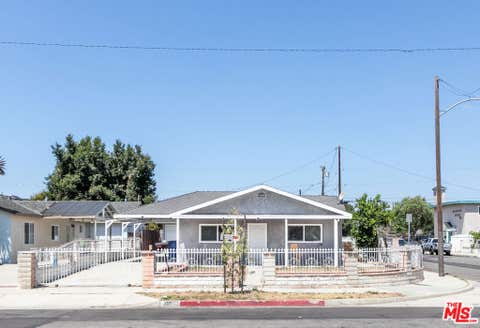
Welcome to the Summerwind Community in the heart of Torrance. This highly desirable 2-Bedroom, 2.5 bathroom offers approximately 1,185 sq ft with an ideal dual-suite floor plan, spacious living area, private patio, attached 2 car garage with direct access into the home and a versatile bonus space that can be used as a gym, home office or additional storage and a dedicated laundry room with a utility sink. The thoughtfully upgraded finishes include dual pane windows, remodeled kitchen with granite counter tops, remodeled bathrooms with granite counter tops, ceiling fans, LED recessed lighting in the living room, laminate wood flooring, water softener, water filter and sound absorbing wall panels in the living room. Also included is central A/C and heating, upgraded electrical panel with EV charger socket, refrigerator and washer & dryer. This is a move-in ready home in one of the most sought-after communities in Torrance. Enjoy the resort-style amenities including, 3 pools, spas, playgrounds, clubhouse and beautifully maintained grounds, all conveniently located near award winning schools, shopping, dining, parks, Farmers Market and beaches. This is a rare combination of location, upgrades and lifestyle. Don't let this one get away!

5 beds
3 baths
1,620 sqft
20603 Budlong Avenue, Torrance, CA 90502
the crem group 
Welcome to 20603 Budlong Avenue, a rare and versatile opportunity in the South Bay. Originally built as a single-family residence, the property is currently configured as two separate living spaces, featuring a 3-bedroom, 2-bathroom unit and a 2-bedroom, 1-bathroom unit, offering flexibility for owner-users, multi-generational living, or investment potential (Buyer to verify all permits and legal use). Ideally located near Harbor-UCLA Medical Center, California State University Dominguez Hills, Dignity Health Sports Park, Wilson Park, Del Amo Fashion Center, and an abundance of shopping, dining, and everyday services. Convenient access to the I-110, I-405, and SR-91 Freeways makes commuting throughout the South Bay and greater Los Angeles effortless. This is an outstanding opportunity to own a flexible property in a highly accessible location with endless possibilities.

3 beds
2.5 baths
1,392 sqft
1516 Cravens, Torrance, CA 90501
estate properties 
Beautifully updated and exceptionally well-maintained, this 3-bedroom, 2.5-baths townhome offers approximately 1,400 square feet in the desirable gated Brisas Del Mar community of Old Torrance. Ideally positioned as the first residence in the complex, this unit shares only one wall and enjoys added privacy, abundant windows and wonderful natural light. The inviting split-level floor plan features a dramatic living room with soaring ceilings, crown moldings, recessed lights, a fireplace and oversized windows overlooking the charming front patio. Hardwood flooring continues throughout the main living areas, including the spacious dining room and remodeled kitchen. The kitchen is appointed with quartz countertops, a center island with seating, stainless-steel appliances, generous cabinetry and an adjoining nook with built-in storage and access to a private outdoor deck. A convenient powder room with in-home laundry completes the main level. Upstairs are three comfortably sized bedrooms, including a versatile room with vaulted ceilings and a built-in workspace that is ideal for a home office. The beautifully remodeled primary bathroom features dual vanities, extensive counter space and a large walk-in shower, while the additional upstairs bathroom has also been tastefully updated. Approximately 90% of the windows were replaced in 2015; the kitchen and hardwood floors were completed in 2017, and both upstairs bathrooms were improved in 2024. Additional amenities include central heating and air conditioning and a private two-car garage with direct access. Close to the shops, restaurants, parks and neighborhood favorites of Old Torrance, with access to Torrance Unified schools.

4 beds
3 baths
2,456 sqft
3427 W 187th Street, Torrance, CA 90504
real broker 
Situated on a prized corner lot in Northwest Torrance, this beautifully updated 4-bedroom, 3-bath home offers refined comfort, thoughtful design, and exceptional livability for modern family life. A classic white picket fence, manicured landscaping, and a welcoming covered porch create a warm first impression. Inside, wide-plank flooring, recessed lighting, graceful arched entryways, and a bright, open layout create an inviting atmosphere designed for connection and everyday ease. The fully remodeled gourmet kitchen serves as the heart of the home, featuring custom wood cabinetry, designer ceramic countertops combining timeless beauty with outstanding durability, an oversized island with seating, premium stainless steel appliances including a professional-grade range, elegant pendant lighting, open shelving, and generous storage. The kitchen flows effortlessly into the dining and main living areas, making it ideal for family meals and entertaining. Multiple living spaces provide flexibility rarely found in the neighborhood. In addition to the main living room, a separate media and family room offers a relaxed retreat with custom built-ins, French doors opening to the yard, and a beautifully designed entertaining bar with beverage refrigerator, wine storage, and display shelving—perfect for hosting or unwinding at home. Thoughtful built-ins continue throughout the residence, including a stylish mudroom and entry area with bench seating and storage, as well as dedicated workspace nooks that enhance daily routines. Upstairs, the primary suite is a serene sanctuary featuring vaulted ceilings, a cozy fireplace sitting area, abundant natural light, and a private balcony. The ensuite bath includes dual vanities, a soaking tub, and a separate shower, complemented by a spacious walk-in closet. Additional bedrooms are generously sized and thoughtfully arranged, ideal for family, guests, or home office use. Outdoor living is equally appealing. The fully enclosed yard offers multiple spaces for entertaining and play, including a large patio for dining, a turf lawn perfect for kids or pets, and additional seating areas that extend the living space outdoors. A detached garage, gated driveway, and ample storage provide everyday convenience. Ideally located near Torrance schools, parks, shopping, and dining, this home offers a rare blend of elevated design, family-focused functionality, and lifestyle appeal in one of the South Bay’s most sought-after neighborhoods.

4 beds
3.75 baths
3,055 sqft
2831 Maricopa Street, Torrance, CA 90503
estate properties 
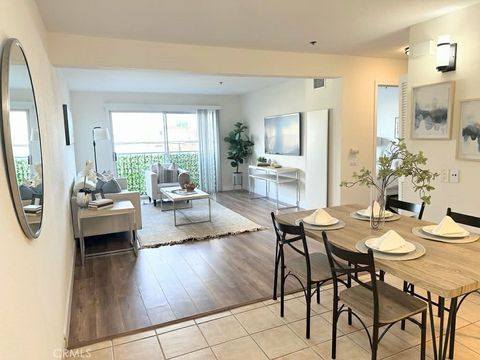
Welcome to Belmar, a desirable gated community in the heart of Central Torrance. This beautifully maintained detached home offers approximately 3,055 square feet of versatile living space with 4 bedrooms and 2 bathrooms on the second level, plus a spacious office/den and a ¾ bath on the first level, ideal for guests or easily used as a fifth bedroom. The expansive third-floor loft features its own closet and full bathroom, making it perfect as an additional bedroom, media room, game room, home office, or private guest suite. The main level features hardwood floors throughout most of the living areas, a welcoming living room with fireplace, formal dining room, and a spacious kitchen that opens to the living room. Upstairs, the generous primary suite includes a large walk-in closet, soaking jetted tub, and separate shower. Additional highlights include zoned heating and air conditioning on each level, plantation shutters, recessed lighting, a separate laundry room, and an attached garage. Enjoy indoor-outdoor living on the private patio just off the dining room, perfect for relaxing or entertaining. Residents of Belmar also enjoy resort-style amenities including a pool, spa, and BBQ area.

1 bed
1 bath
743 sqft
24410 Crenshaw 113, Torrance, CA 90505
estate properties 
Welcome to Sunset Gardens—premier 55+ living at its finest! Unit 113 offers convenient ground-level access and features a generous bedroom suite with a spacious layout. The open kitchen comes equipped with a refrigerator, dishwasher, and stove, making everyday living easy. Just off the hallway, you’ll find a closet with a newer side-by-side washer and dryer for added convenience. The home has fresh interior paint and updated kitchen and bathroom faucets. There's also one assigned parking space in a secure subterranean garage with elevator access. The community offers the perfect blend of active and relaxed living, with amenities designed to enhance everyday comfort. Residents enjoy a heated indoor pool, outdoor spa, spacious recreation room, and a quiet library for unwinding. Ample guest parking makes it easy to host friends and family. Located in desirable South Torrance, this gated and secure community is just a short walk to Rolling Hills Plaza and the Crossroads Shopping Center.