3 beds
3 baths
2,028 sqft
20 Peartree, Palos Verdes Peninsula, CA 90274
coastal legacy realty group 


Search saved!
You'll be the first to know when new homes hit the market.
Price Range
Filters
ⓘ Match mode is set by the AND / OR / NOT you typed.
Searches listing descriptions, features, locations, subdivisions & schools
Click and drag to draw your search.
Map types
Sort:
No results found in this region.

3 beds
3 baths
2,028 sqft
20 Peartree, Palos Verdes Peninsula, CA 90274
coastal legacy realty group 
Set in a gated community against the stunning coastal backdrop of Rancho Palos Verdes, this inviting 3-bedroom, 3-bathroom townhome offers an exceptional opportunity to enjoy Pacific Ocean and some Catalina Island views. The bright, open-concept interior is thoughtfully designed for effortless everyday living, with abundant natural light pouring in through south and west-facing windows and doors. A convenient pass-through bar connects the kitchen and living spaces, creating an ideal flow for both casual gatherings and entertaining. This move-in ready home is ready to be enjoyed as-is, yet still leaves room for further personalization and refinement. Upstairs, each bedroom is filled with natural light and enjoys beautiful ocean views. The spacious primary suite features a large walk-in closet, and opens to a large private patio with newly installed decking. A gated front entry patio provides a welcoming outdoor retreat, while the spacious rear patio is perfectly suited for al fresco dining, entertaining, or unwinding as the sun sets over the Pacific. Note-A slope failure occurred nearby in 2023. It did not physically affect this property and Mitigation measures have been completed. Please see Supplements for more details.

1 bed
1 bath
659 sqft
3601 W Hidden Ln 203, Palos Verdes Peninsula, CA 90274
estate properties 
Tucked away on the Palos Verdes Peninsula, yet just minutes from everyday conveniences, this beautifully remodeled 1-bedroom, 1-bath residence offers the perfect balance of tranquility and value in the South Bay. Nestled beside the South Coast Botanic Garden, you'll enjoy peaceful, pastoral surroundings with scenic walking paths and lush greenery right outside your door, while still being just a short drive to major shopping centers, grocery markets, restaurants, and the beach. Inside, the open-concept home has been remodeled with a kitchen featuring sleek cabinets, quartz countertops, and newer appliances. The spacious bedroom offers a large walk-in closet, with additional hallway storage providing plenty of room for everyday living. A large private balcony, accessible from both the living room and bedroom, overlooks the Botanic Garden, creating a serene outdoor retreat where you can relax and enjoy the peaceful setting. Life at The Estates feels like a year-round resort. Residents enjoy beautifully landscaped grounds, a resort-style pool and spa, tennis courts, fitness center, inviting community lounge/recreation room - all designed to enhance your daily lifestyle. The HOA fee also includes water, trash, and access to these outstanding amenities, along with a convenient community laundry facility. The home includes one assigned parking space (#23) in the subterranean gated garage. Whether you're looking for a peaceful primary residence or a low-maintenance retreat, this home offers an exceptional opportunity to enjoy the best of Palos Verdes living in a truly idyllic setting.

6 beds
3 baths
3,448 sqft
2896 Via Victoria, Palos Verdes Peninsula, CA 90274
day & associates 
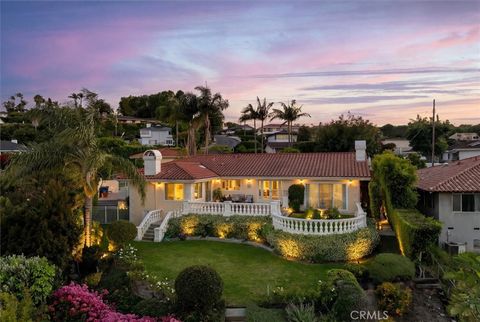
Beautifully maintained 6-bedroom, 3-bath home in the highly desirable Upper Lunada Bay neighborhood. This exceptional property offers a rare combination of quality construction, thoughtful upgrades, and a prime location. Set across from a unique dedicated Palos Verdes service road and parkland, the home enjoys added privacy and an open, spacious feel. Built with durable lath-and-plaster construction, it features a newer roof, whole-house repiping, premium dual-pane windows and sliding doors, and both gas and electric appliance hookups for added flexibility. The spacious floor plan includes a main-level den that can easily serve as a sixth bedroom, ideal for guests, a home office, or multigenerational living. The kitchen is appointed with granite countertops, while custom lighting enhances the living spaces and every bedroom throughout the home. The expansive primary suite features a private en-suite bathroom with both a soaking tub and an accessible tiled shower. All bedrooms offer oversized closets with floor-to-ceiling doors for easy access to upper storage shelves. Additional highlights include two fireplaces with gas log inserts, high-quality paver stone finishes in the driveway and courtyard, and an attached 3-car garage with finished plaster walls. Outdoor living is equally impressive, with a large covered patio complete with power outlets and a natural gas hookup, plus a beautifully landscaped backyard designed for entertaining and relaxation. Conveniently located just minutes from Lunada Bay Plaza, offering shopping, dining, gas stations, and everyday services. Situated within the award-winning Palos Verdes Peninsula Unified School District.

4 beds
3 baths
3,300 sqft
27310 Rainbow Ridge Road, Palos Verdes Peninsula, CA 90274
vista sotheby’s international realty 
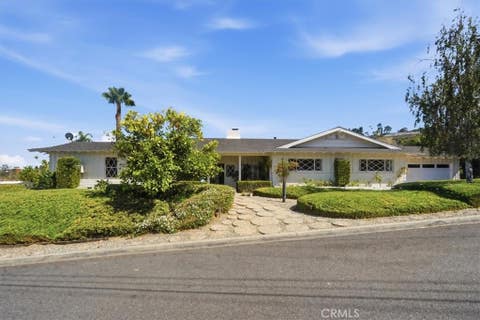
Set on nearly half an acre on the Palos Verdes Peninsula, this beautifully maintained home captures sweeping, unobstructed views that stretch from Downtown Los Angeles and the mountains to the Wilshire Corridor, Malibu and beyond. Manicured lawns, roses, mature landscaping, a sparkling pool and spa, and multiple outdoor areas create a private setting designed for both everyday enjoyment and elegant entertaining. A grand entrance welcomes you inside with stone floors and inlay detail, setting the tone for the home’s refined character. The formal dining room opens through doors to a patio with colonnade railing, offering a stunning place to take in the expansive city and mountain views. Adjacent to the dining room, the formal living area features a fireplace and opens to a grassy lawn with a fountain, while an additional lower lawn provides added space, privacy and flexibility. The primary suite is set apart in its own wing, offering Brazilian teak floors, abundant natural light, custom shutters and a spacious attached bath with dual sinks, stone finishes, soaking tub and separate oversized shower. The updated kitchen features granite counters, beautiful cabinetry, double ovens, generous prep space and views, opening easily to the family room with fireplace, informal dining area and large wet bar. The backyard is a private retreat with a large pool, waterfall features, spa, tall hedges, specialty lighting and ample room for lounging. A built-in BBQ area with prep space and refrigerator adds to the outdoor living experience. Additional highlights include a three-car garage and a separate laundry room with outdoor access. With expansive views, generous grounds and a thoughtful layout for indoor-outdoor living, this home offers a combination of privacy, comfort and beauty.

3 beds
3 baths
2,388 sqft
41 Hitching Post, Palos Verdes Peninsula, CA 90274
call realty 
Discover Exceptional Living at 41 Hitching Post Drive: Inviting offers NOW...Discover this equestrian property offers a rare combination of space, versatility, and Peninsula lifestyle. The lot features massive utility and only marginal slopes, most of the grounds are highly usable for your needs. Built with a practical single-level floor plan, the home delivers effortless daily living—no stairs to navigate—making it ideal for families, multi-generational households, or those seeking accessibility and convenience. The equestrian zoning stands out as a premier advantage. Improved horse facilities in place and Rolling Hills Estates' supportive Horse Overlay (allowing up to four horses on qualifying lots), this property welcomes horse owners or 4-H enthusiasts. Enjoy direct access to the city's extensive bridle trails and public equestrian centers like Peter Weber. Ride, train, or engage in youth projects right from home while surrounded by scenic, low-density beauty that defines the Palos Verdes Peninsula. The spacious, functional lot provides room for turnout, paddocks, or future enhancements without sacrificing privacy. Location advantages include convenience of easy access to the I-110, offering a straightforward route to downtown LA, LAX, and South Bay and Long Beach business hubs. Then come home to tranquility. Award-winning schools: Dapplegray Elementary, Miraleste Intermediate, and Palos Verdes Peninsula High School (or Palos Verdes High School) in the highly ranked Palos Verdes Peninsula Unified School District. These top-performing institutions provide outstanding academics, arts, athletics, and college prep that support long-term success. Inside, the single-level design promotes open flow and natural light, with flexible spaces for living, dining, and relaxation. Outside, the usable lot invites gardening, recreation, entertaining, or expanded equestrian use. This home combines solid construction with tremendous potential for personalization, delivering strong value and equity-building opportunities in a desirable market. Living here means embracing a balanced lifestyle: equestrian freedom, family convenience, commuter ease, educational excellence, and community prestige. Rolling Hills Estates offers parks, trails, shopping, dining, and coastal proximity—all while preserving a peaceful, upscale residential character. Be the one holding the keys to this exceptional home—not the one staring at the sold sign.

4 beds
2.75 baths
2,508 sqft
4235 Rousseau Lane, Palos Verdes Peninsula, CA 90274
berkshire hathaway homeservice 
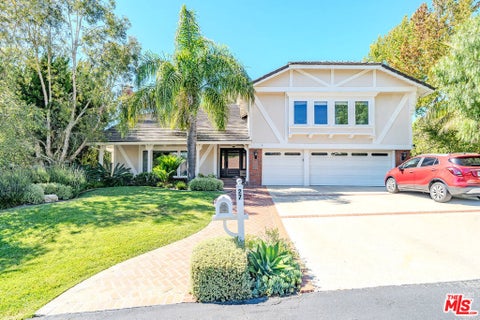
BEAUTIFUL VIEW HOME IN ACADEMY HILLS AREA OF THE PALOS VERDES PENINSULA. AVAILABLE TO SHOW AND PURCHASE NOW. Vistas of City Lights, Mountains and Harbor from the North side of this traditional two story home. Conveniently located for access off the Hill to Downtown and all freeways within 15 minutes. Maintained and remodeled throughout the years by this one owner home. Spacious and open floorpan for the time it was built. Downstairs has one bedroom with outside access, a bathroom , kitchen, formal living room and attached dining room and a family room. There is an attached three car garage and additional side yard for another vehicle and great off street parking in driveway. Upstairs are three additional bedrooms including a large master with attached bath and private access to a 500 foot deck. There is a second family room upstairs which allows many options overall to adapt. There is also a bonus room on main floor, great for storage or home office. The yard is not fully fenced. Available to be shown now with lovely cooperative tenant and 24 HOUR NOTICE.

4 beds
4 baths
4,036 sqft
27 Horseshoe Lane, Palos Verdes Peninsula, CA 90274
dream realty & investments inc 
Photos Coming Soon. This stunning two-story, 4-bedroom, 3.5-bathroom coastal luxury home boasts over $700,000 in premium upgrades, then an additional $120,000 in additional recent upgrades, featuring a sun-drenched lower level with soaring vaulted ceilings, a gourmet chef's kitchen with an ultra-premium Italian stove, a massive primary retreat with private balcony ocean views, and a resort-style backyard complete with an inviting pool, spa, and custom outdoor grilling area. Nestled within the highly sought-after, gated enclave of Rolling Hills Park Estates, residents enjoy exclusive access to elite community amenities including tennis courts, scenic riding and hiking trails, an equestrian facility, and a children's park. Positioned in a premier neighborhood on the prestigious Palos Verdes Peninsula, this exceptional property offers ultimate convenience with close proximity to local shopping, fine dining, and theaters, all while being within walking distance to top-tier schools in the acclaimed Palos Verdes Peninsula Unified School District, including Highridge Middle School and Peninsula High School.

5 beds
6 baths
8,734 sqft
1436 Via Arco, Palos Verdes Peninsula, CA 90274
re/max one 
This ultra-private, gated custom estate offers a rare opportunity to own a secluded legacy property on the prestigious Palos Verdes Estates Peninsula. Situated far back from the street on an expansive 28,554-square-foot lot, this extraordinary 8,734-square-foot residence blends spectacular ocean views with world-class luxury. A grand private motor court with a dramatic fountain leads into an unforgettable two-story foyer, showcasing a double marble staircase and a magnificent chandelier. Designed for both lavish entertaining and comfortable living, the home features a massive formal dining room with dual chandeliers, a formal living room with coffered ceilings, and an oversized family room, with beautiful fireplaces warming the main living spaces. The chef’s kitchen is a culinary masterpiece, outfitted with custom Clive Christian cabinetry, premium Miele and Sub-Zero appliances—including dual ovens, dishwashers, microwaves and refrigerators—two center islands, and a scenic breakfast room. The estate accommodates five luxurious bedroom suites, each with its own ensuite bathroom. The primary suite serves as an opulent retreat, capturing sweeping Pacific vistas from multiple vantage points and featuring a private sitting room, a spa-inspired bathroom with a soaking tub, and an extraordinary custom walk-in closet. Beyond the bedrooms, a wealth of premium lifestyle amenities includes a dedicated executive office, a spacious bonus room perfect for a home theater, a private fitness center, and a fully appointed beauty salon. An elegant wood-trimmed elevator and a secondary staircase provide seamless navigation throughout the multi-level floor plan. Modern convenience perfectly pairs with timeless elegance via a sophisticated Crestron smart home system, integrated security cameras, and an oversized three-car garage with extensive built-in storage. Multiple balconies invite effortless indoor-outdoor living against a backdrop of tranquil, lushly landscaped grounds. Every detail of this exceptional estate has been thoughtfully designed to create a residence of timeless elegance, extraordinary privacy, and unmatched luxury in one of Southern California's most coveted coastal communities. This is a rare opportunity to own a legacy estate where impeccable craftsmanship, world-class amenities, and spectacular ocean views come together to create the dream living experience.

3 beds
2.25 baths
1,794 sqft
10 S Seaview, Palos Verdes Peninsula, CA 90274
keller williams palos verdes 
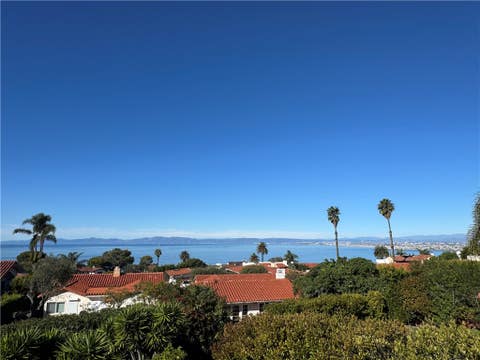
Perched on a quiet cul-de-sac in the highly desirable Rolling Hills Estates community, this beautifully remodeled residence offer 3 bedrooms and 3 bathrooms across approximately 1794square feet end unit. The home boasts a bright open-concept floor plan designed for comfortable living and effortless entertaining. The gourmet kitchen is appointed with granite countertops, stainless steel appliances, and abundant cabinetry, seamlessly flowing into the spacious living and dining areas. Newer Large dual-pane windows and sliding glass doors fill the home with natural lights. Additional highlights include newer garage door and garage door camera system , roof replacement . Newer A/C system with separate units serving the upper and lower levels. . A generous backyard patio provides the perfect setting for outdoor dining, entertaining, or simply enjoying Southern California sunsets. Conveniently located near award-winning schools, shopping, dining, beaches, golf courses, and recreational amenities, this exceptional property offers the best of the Palos Verdes lifestyle. A rare opportunity to enjoy privacy, views, and convenience in one of the Peninsula’s most sought-after neighborhoods. HOA amenities include swimming pool , tennis court, BBQ area, Fitness center and club house.

3 beds
2.75 baths
2,778 sqft
1613 Via Lazo, Palos Verdes Peninsula, CA 90274
estate properties 
Welcome to your own slice of Heaven, with breathtaking 180° views of the Pacific Ocean and the Queen’s Necklace. From the front door, a wall of windows frames the sweeping vistas! The captivating view includes the sandy white beaches of Redondo, Hermosa, and Manhattan Beach, to the hills of the Pacific Palisades and the tip of Malibu! This beautiful Spanish-style Malaga Cove home sits on a short, quiet street that's just minutes to Malaga Cove Plaza, Lunada Bay Plaza, and scenic walking trails. As a bonus, all utilities are underground which preserves the clean, uncluttered skyline, enhancing the views. Originally built as a four-bedroom home, the two bedrooms on the main entry level were combined to create an expansive primary suite with French doors that open to a large balcony, and a spa-like bathroom with three-sided fireplace, soaking tub, separate shower, dual sinks, and two walk-in closets. The dramatic ocean, coastline, and city views provide a stunning backdrop, both day and night! The main level of the home can be accessed directly from the garage via a tiny ½ step, so this main level could work well for people with limited mobility that want to avoid stairs! This level has the large primary suite, the spacious living room with wood-burning fireplace, a big dining area, an updated kitchen with attached laundry room with pantry cabinets, and a 3/4 guest bath. An ideal layout! The living room, dining room, and primary suite have French doors that open to the fabulous view balcony, creating a seamless flow to the outdoor entertaining space. Downstairs, you’ll find the huge family room complete with an old-school bar and wine cellar, and French doors that open to the lush backyard. This room is perfect for game nights, gatherings, or just lounging. The two bedrooms on this level share a large full bath. The family room and the west-facing bedroom open directly to the private patio and large backyard retreat. The backyard is a serene, private oasis and is an entertainer’s dream, featuring a PV stone patio, a Trex deck with in-ground spa, a fire pit, and a large grassy lawn surrounded by lush greenery, mature trees, palms, and colorful flowers. The welcoming, totally private courtyard by the front entrance is so charming with red brick, mature trees and lush landscaping. Don’t miss this rare opportunity to own an exceptional Malaga Cove home with awe-inspiring views, a terrific floorplan, and an ideal indoor–outdoor lifestyle!

2 beds
2.5 baths
1,794 sqft
30 Seaview N, Palos Verdes Peninsula, CA 90274
vista sotheby's international realty 
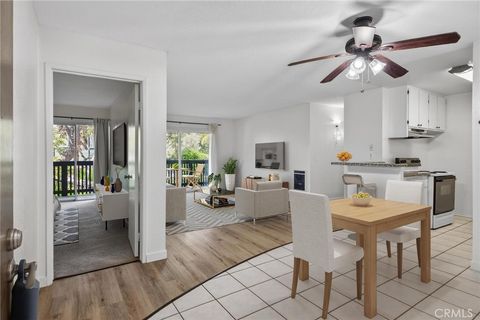
A coveted opportunity in the highly sought-after Seaview community of Rolling Hills Estates, this exceptional corner-unit townhome enjoys a premier location overlooking an expansive greenbelt, offering a rare sense of space, privacy, and tranquility. Filled with natural light, the home features maple hardwood floors, plantation shutters, soaring ceilings, white stone countertops, newer stainless steel appliances, and an installed oversized living room window for more natural light. The spacious floor plan includes two en suite bedrooms with the potential for an easy third-bedroom conversion, along with two balconies and dual sliding doors that open to lush grassy grounds. Residents enjoy resort-style amenities including a pool, spa, clubhouse, tennis courts, fitness center, and BBQ area, with convenient guest parking directly in front. Ideally located within walking distance to Ridgecrest Intermediate School, which is backed by the award-winning Palos Verdes Peninsula Unified School District. This home offers an outstanding blend of luxury, comfort, and convenience.

2 beds
2 baths
951 sqft
3604 W Estates 115, Palos Verdes Peninsula, CA 90274
compass 
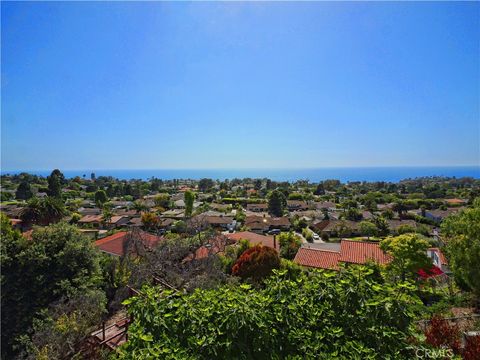
Beautifully maintained 2-bedroom, 2-bath, one of the best locations in the complex, condo in the highly desirable community of Rolling Hills Estates. This inviting condo offers a spacious and functional layout along with access to resort-style HOA amenities including a pool, gym, billiards room, and tennis courts. Enjoy the convenience of two parking spaces — one covered carport space and a second covered subterranean parking spot. Located within a highly regarded school district and close to shopping, dining, parks, and the best of the Palos Verdes Peninsula. A fantastic opportunity to enjoy comfort, convenience, and an exceptional community lifestyle.

5 beds
4 baths
3,946 sqft
1132 Via Zumaya, Palos Verdes Peninsula, CA 90274
strand hill properties 
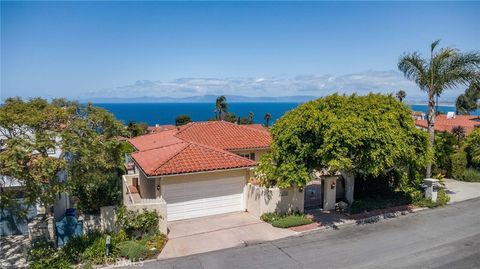
Breathtaking Panoramic Ocean VIEWS from this spacious Home with a split-level floor plan. The kitchen and primary bath were remodeled some time ago. The Kitchen has its own balcony to enjoy coffee in the morning. Virtually EVERY single room has fabulous ocean and tree-top views. The primary bedroom suite has a wood-burning fireplace and sliders opening to the long corner balcony. Exceptionally large family room with a wet bar for entertaining big groups. The high-beamed ceiling in the living Room (with a wood-burning fireplace) and the dining Area also have wrap-around decks to lure you out to enjoy amazing sunsets. The main floor has a separate guest bedroom & bathroom for visiting family and friends or for use as your home office. Four additional Bedrooms downstairs - three with view balconies. This Home sits on a gently sloping hill, with multiple balconies to enjoy views of the ocean, Catalina Island, Santa Monica, all the way to Malibu. 3-car attached garage. It is near the highly desirable Palos Verdes Peninsula Schools. Need some TLC and priced to sell!

3 beds
1.75 baths
2,418 sqft
1605 Via Lazo, Palos Verdes Peninsula, CA 90274
estate properties 
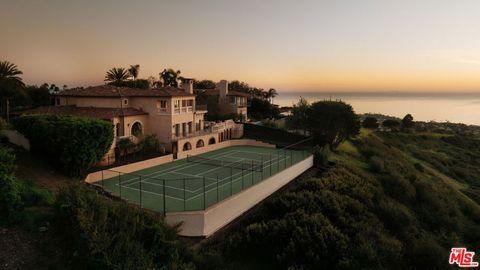
Discover one of the most iconic vantage points among Luxury Palos Verdes homes, the highly sought-after Queen’s Necklace view where sparkling white sand beaches and the legendary The Strand Bike Path trace the coastline from the South Bay through Santa Monica and into Malibu. By day, soak in the endless blue of the Pacific Ocean; by night, watch the Los Angeles skyline come alive with dazzling city lights. Enjoy 180-degree ocean views from a quiet, premier location. Welcome to 1605 Via Lazo, a beautifully positioned 3-bedroom, 2-bathroom home offering approximately 2,418 square feet of living space on a 7,993 square foot lot. This exceptional Palos Verdes ocean view home is thoughtfully designed to capture sweeping coastal vistas from multiple vantage points, including the expansive upstairs balcony, main living room, and sunroom. The upper level features a spacious primary suite alongside a large living room, kitchen, and breakfast nook, all oriented to maximize the breathtaking views. Downstairs, a generous secondary living area with a wet bar creates an ideal setting for entertaining, complemented by two additional bedrooms perfect for family or guests. Step outside to a private backyard with tranquil sitting areas and ample space to create your ideal outdoor retreat. With its rare panoramic views, flexible floor plan, and prime setting, this property stands out among luxury homes in Palos Verdes Estates. Experience coastal living at its finest where unforgettable views, everyday comfort, and exceptional potential come together in one remarkable residence.

6 beds
8 baths
8,610 sqft
1533 Via Lopez, Palos Verdes Peninsula, CA 90274
christie's international real estate socal 
Set on an expansive lot with sweeping ocean vistas, this impressive estate offers approximately 8,600 sq. ft. of living space. Designed for both comfort and entertaining, the home showcases an open-concept layout and a resort-style backyard complete with a pool, spa, BBQ area, multiple patios and balconies, level lawn space, and a private tennis court.A grand entry with a dual staircase welcomes you inside, leading to a refined office/library with custom built-ins, formal living and dining rooms, a versatile bonus room, and a spacious kitchen equipped with granite countertops, a Sub-Zero refrigerator, and a large center island. The adjoining family room features a striking fireplace, a wet bar, and French doors that open to a generous balcony. Nearly every main living space is positioned to capture the stunning ocean views. The primary suite offers a private retreat with its own fireplace, scenic views, balcony access, and a luxurious bathroom featuring a soaking tub and steam shower. Throughout the home, you'll find elegant details such as travertine and wood flooring, soaring ceilings, wainscoting, and French doors. The lower level includes a charming wine room with a tasting area and lounge space, perfect for intimate gatherings. Additional highlights include a four-car garage and a circular driveway for added convenience and curb appeal.