3 beds
4 baths
2,846 sqft
32548 Coastsite, Rancho Palos Verdes, CA 90275
berkshire hathaway homeservice 


Search saved!
You'll be the first to know when new homes hit the market.
Price Range
Filters
ⓘ Match mode is set by the AND / OR / NOT you typed.
Searches listing descriptions, features, locations, subdivisions & schools
Click and drag to draw your search.
Map types
Sort:
No results found in this region.

3 beds
4 baths
2,846 sqft
32548 Coastsite, Rancho Palos Verdes, CA 90275
berkshire hathaway homeservice 
PRICE IMPROVEMENT! Welcome to 32548 Coastsite Drive, located in the long established community of Seahill Townhome HOA. Established in 1979, this complex of Twenty Attached Single Family Homes located on 11 Acres of Land, boasts a wonderful climate and lifestyle. Close to Terranea Resort, the immediate areas development was done with all Utilities Underground and consequently protected all Ocean and Pastoral Views. Hike the trails, or enjoy Whale watching from your own Private Balconies! The current owners have completely reimagined the interior, created new useable spaces for office areas and increased the overall functionality of the home. There is a front patio as you enter on the first level into a new Family Room with a Dry Bar and a new Guest Bathroom. There is also now a private retreat Office with incredible storage and work area. The main living space is on the second floor as you climb a low rise split level staircase with natural light and views. Open for Entertaining flow, the living room has a cozy Gas Fireplace and access outside on two sides which allows for several Dining Options. You can BBQ in the back patio and access the remodeled Kitchen easily. Dine inside by the fireplace or outside on the Landscaped Patio. The Kitchen features newer Stainless Appliances and a great U shaped Counter workspace along with a large island cooktop. There is also a Wet Bar/Coffee Bar to serve from. In Addition, on this level is the first of the three bedrooms and a remodeled Full Bathroom. As you head to the third level you find again the double outside access balconies and large lighted spaces for private enjoyment. The spacious Primary features another fireplace, two custom closets and a grand newer bathroom with double vanities, large walk in shower with bench and water closet. The other bedroom accesses a remodeled full bathroom with another balcony. This home has so much storage and has been thoughtfully designed with quality finishes, There is also a great laundry room with a sink and loads of cupboards! Two car garage with painted flooring, more storage and Electric Vehicle Outlet. The amenities of this small complex are impressive, with two tennis courts, a large pool and spa, big open spaces with new furniture to allow for groups to have privacy too. There is a big community room with ping pong, pool table and an open meeting space with fireplace. Enjoy this renowned area of the Palos Verdes Peninsula, Golden Cove and Palos Verdes School District

4 beds
3.25 baths
2,861 sqft
3608 Greve Drive, Rancho Palos Verdes, CA 90275
estate properties 
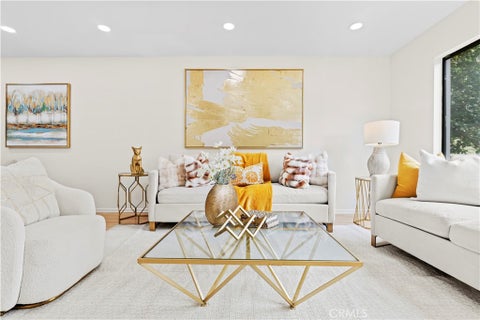
WATCH VIDEO!! Enjoy Elevated Coastal Luxury - exquisitely reimagined residence blending sophistication with sweeping ocean vistas in cul-de-sac setting. Designed for both grand entertaining and effortless everyday living, the Tailored Chef’s Kitchen is a true showpiece—appointed with premium Thermador Appliance Package, custom-crafted cabinetry with integrated organizational features, and striking quartz countertops with thick mitered-edge detailing. Designer Brizo fixtures w/statement pot filler and a fireclay farmhouse sink anchor the space, while the pass-through peninsula creates a seamless indoor flow capturing the Ocean Views. A compliment includes a Wine Fridge Dry Bar. Every key element of the home has been meticulously curated and rebuilt, including new windows and French doors, PEX plumbing, drain lines, electrical panel/wiring, gas line, tankless water heater, HVAC, Ducting & A/C. Wide-plank engineered oak flooring runs throughout main living space, complemented by a sleek electric fireplace and refined modern finishes. Even the garage has been elevated with a new Epoxy flooring, EV Charger, Steel Door and side-mounted rail & opener. Set at the end of a tranquil cul-de-sac, the property captures breathtaking, unobstructed views of the Pacific Ocean, Point Fermin, and Catalina Island—framed beautifully from the backyard and throughout the home’s rear-facing living spaces. The two-level floor plan offers both privacy and flexibility, with three bedrooms upstairs, including an extraordinary primary suite that rivals a private retreat. Indulge in panoramic ocean views from your own balcony, while the spa-caliber ensuite bath features a soaking tub, walk-in Invisible Drain shower, and dual closets designed for elevated living. A generously sized main-level bedroom with its own ensuite Bath with Walk-in Invisible Drain shower provides ideal accommodations for guests or multigenerational living. Each bathroom has been artfully designed with its own distinct character, including two that have been completely reimagined and relocated. Experience a newly constructed 40'+ Long Putting Green set against an ocean backdrop. The expansive 23,000+ SF lot offers exciting potential. Ideally positioned near Mira Catalina Elem & UCLA South Bay campus, moments from world-class destinations including Trump Golf, RHCC & Kramer Club. Effortless access to scenic coastal trails, pristine beaches, and unparalleled lifestyle of Southern California’s premier coastline.

2 beds
1.5 baths
1,159 sqft
27926 Ridgecove Court N, Rancho Palos Verdes, CA 90275
real brokerage technologies, inc 
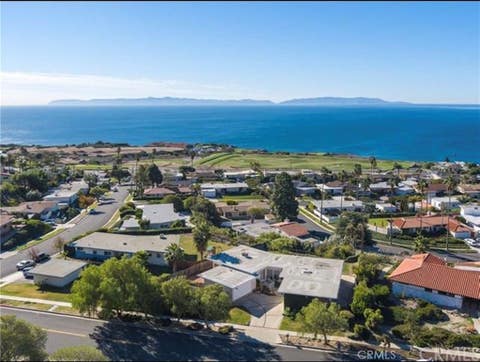
MOVE IN READY townhome located in the highly sought after gated community of Ridgegate in Rancho Palos Verdes and Top Rate Schools!!! Recently renovated 2 bedroom, 1.5 bath residence that offers a comfortable two-story floor plan designed for easy everyday living. The bright and airy living room overlooks the community pool and flows seamlessly into the dining area. New lighting throughout the house with new kitchen cabinets and countertops creating a warm and welcoming space for cooking, relaxing or entertaining. One half bath with new cabinets and flooring conveniently located on the main level. Step outside to a private enclosed patio, perfect for outdoor dining, gardening, or enjoying your morning coffee. Upstairs, you'll find two spacious bedrooms with generous closet space, new recess lighting and a fully renovated full bathroom. Additional features include a detached two-car garage with direct access to the private patio and laundry hookups. Ideally located near parks, shopping, dining, scenic walking trails, and the award-winning school District, residents also enjoy resort-style community amenities, including swimming pools, tennis courts, beautifully landscaped greenbelts, and 24-hour guard-gated security. This is a wonderful opportunity to enjoy the comfort, convenience, and coastal lifestyle that Rancho Palos Verdes has to offer. Perfect for first time homebuyers or as a rental investment This move-in-ready won't last. $788,000 or TRADE!!!

4 beds
3 baths
2,524 sqft
3914 Dauntless, Rancho Palos Verdes, CA 90275
estate properties 
Once-in-a-Lifetime Opportunity with Unobstructed Ocean Views Experience one of the most breathtaking view properties on the Palos Verdes Peninsula. Perfectly positioned to capture 180 degrees of unobstructed coastal vistas, this exceptional Mid-Century Modern single-level residence was designed by renowned architect Paul Revere Williams, whose timeless designs continue to define California luxury living. Overlooking Catalina Island, the dramatic Palos Verdes coastline, Terranea Resort, and the sparkling Pacific Ocean, the home offers unforgettable sunsets from the comfort of your own backyard. Spanning more than 2,500 square feet, the residence features 4 spacious bedrooms and 3 bathrooms, along with a versatile game room that can easily be converted into a fifth bedroom, home office, media room, or guest suite to suit your lifestyle. The inviting open-concept floor plan was thoughtfully designed to maximize the spectacular scenery. Expansive windows fill the living spaces with natural light while framing panoramic ocean views from the main living areas. A central fireplace creates a warm focal point between the living and dining rooms, while wide openings lead into the kitchen, making the home ideal for both everyday living and entertaining. Thoughtfully refreshed, the property features newly refinished hardwood floors, brand-new kitchen appliances, fresh interior and exterior paint, and professionally landscaped grounds, allowing you to move in and enjoy immediately while still offering the opportunity to personalize and add value over time. Set on an expansive lot with generous front, side, and rear yards, this property provides endless possibilities to create the ultimate outdoor retreat while preserving its world-class views. Ideally located within walking distance of Trump National Golf Club and Marilyn Ryan Sunset Point Park, and just moments from scenic coastal trails, world-class golf, and the luxury amenities of Terranea Resort, this is a rare chance to embrace the coveted Rancho Palos Verdes coastal lifestyle. Properties with views of this caliber and architectural significance rarely become available. Whether you choose to enjoy the home as it is or create your dream estate, this is an extraordinary opportunity to own one of the Peninsula’s truly irreplaceable view properties.

3 beds
2.5 baths
2,026 sqft
6505 Monero, Rancho Palos Verdes, CA 90275
berkshire hathaway homeservice 
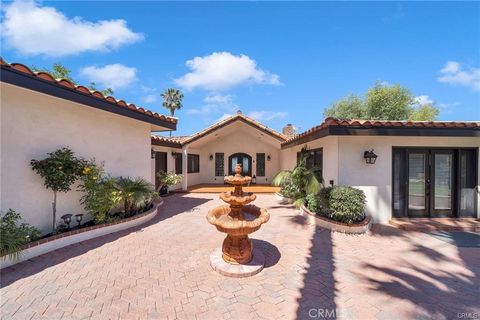
Welcome to this reimagined single-level contemporary home, thoughtfully designed to blend style with everyday comfort. Located on a desirable corner lot, this light and bright residence offers 3 bedrooms, 2.5 bathrooms, and a separate detached office—ideal for working from home, a gym, or a creative space. The sleek designer kitchen features Viking appliances, a Bosch refrigerator, European-style cabinets, Calacatta porcelain countertops, and a waterfall-style island. The open-concept floor plan connects the kitchen, dining, and living areas, creating an inviting space for daily living and entertaining. Additional highlights include remodeled bathrooms, engineered hardwood flooring, recessed lighting, Milgard Trinsic windows, motorized living room shades, a custom walk-in primary closet, pantry, laundry room, new HVAC system, copper plumbing, upgraded drain lines, and a 220-volt EV charger outlet. The rare flat backyard features fresh grass, mature fruit trees, and a peaceful water fountain. Conveniently located near shopping, restaurants, and within the highly regarded Palos Verdes Peninsula Unified School District, this turnkey home is ready to enjoy.

5 beds
5 baths
5,064 sqft
3 Mustang Road, Rancho Palos Verdes, CA 90275
west shores realty, inc. 
Immaculate custom built private recently remodeled oasis home w/a spectacular harbor views, city light & mountain view! Situated on almost 1/2 acre mostly usable flat lot. Beautiful French Oak hardwood floors throughout and in master bed. Remodeled kitchen with custom cabinets with island with unique Quartzite counter tops, accent tile walls and stainless-steel appliances. Separate laundry room off the kitchen. The kitchen opens up to a spacious living room & dining area w/beautiful hardwood floors & brick fireplace. A separate huge family room with tiled fireplace and bar with quartz counter tops perfect for entertaining. Master suite features marble fireplace, separate sitting room or can also be an office. Master bath there is Marble Travertine tile with spa, lighted vanity mirror with double vanity, all baths have bath vents with smart lighting/music. All other bedrooms are spacious with carpet and mirrored closet doors. There is a bonus room that can also be used as an office or gym. The updated double pane Milgard Windows were recently installed. There is 2 forced heating units and 2 AC units with smart Nest thermostats. Guest house features laminate flooring, remodeled bathroom with custom tile on fireplace. Private paver driveway w/ample room for multiple cars & RV parking. In the backyard there is a "Jacuzzi" tub with LED lights and music. Luscious landscaping with avocado tree, lemon, professional installed irrigation system. 3 Car Garage. Must see to appreciate!

6 beds
5 baths
3,220 sqft
4764 Browndeer, Rancho Palos Verdes, CA 90275
realty one group west 
Contemporary elegance meets exceptional craftsmanship in this remarkable Rancho Palos Verdes residence. Perfectly positioned on a rare, flat lot just moments from nationally acclaimed, top-rated schools, this extraordinary home was completely reimagined in 2017 by renowned French architect J. Thibault, resulting in a timeless expression of sophisticated California living. Spanning more than 3,200 square feet, the thoughtfully designed floor plan offers six spacious bedrooms and five beautifully appointed bathrooms, including a convenient Jack-and-Jill suite. Expansive living and dining spaces unfold effortlessly beneath an abundance of natural light, creating an inviting atmosphere that is both refined and functional. At the heart of the home, the designer kitchen is a true showpiece, featuring premium Thermador appliances, custom Italian cabinetry, dramatic waterfall-edge countertops, and exquisite designer tile imported from Spain and Italy. Every finish has been carefully selected to create a warm, modern aesthetic with an unmistakable sense of luxury. Fleetwood sliding glass doors dissolve the boundary between indoors and out, opening to an extraordinary private backyard designed for effortless entertaining and everyday resort-style living. Anchored by a spectacular sun-drenched pool, the outdoor retreat is framed by lush landscaping, tranquil water features, and a built-in grilling station ideal for al fresco gatherings. As evening falls, multiple fire features and thoughtfully integrated LED lighting transform the grounds into an enchanting outdoor sanctuary. Inside, sophisticated ambient LED lighting enhances every space, while the lower level offers a stylish entertainment lounge complete with a full bar—perfect for intimate evenings or hosting guests. Further elevating the home's exceptional quality and forward-thinking design, a state-of-the-art Tesla Solar Roof has been installed, seamlessly blending cutting-edge energy efficiency with sleek architectural appeal while providing sustainable, long-term value. As part of its comprehensive renovation, the home also received a toxin-free certification, reflecting an unwavering commitment to wellness, quality, and modern living. A masterful blend of contemporary architecture, premium materials, and effortless indoor-outdoor living, this exceptional residence offers an elevated lifestyle for those who value impeccable design, enduring quality, and the very best of Rancho Palos Verdes.

4 beds
3.75 baths
4,837 sqft
5465 Valley View, Rancho Palos Verdes, CA 90275
estate properties 
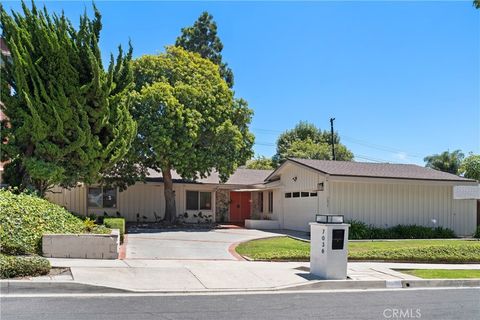
Situated on a quiet street overlooking a lush greenbelt in the coveted Countryside community of Rancho Palos Verdes, this expansive 4,800+ square-foot residence offers exceptional space, comfort, and timeless appeal. With four bedrooms and five bathrooms, the home is thoughtfully designed for both everyday living and effortless entertaining. The main level features an inviting living room, formal dining room, and an expansive family room that seamlessly connects to the backyard. The well-appointed kitchen includes white wood cabinetry, double ovens, generous counter space, and a sunny breakfast area. Also on the main floor is a bedroom currently configured as an executive office with custom built-in cabinetry and an en-suite bathroom, along with a guest powder room and a spacious laundry room. Upstairs, you'll find two secondary bedrooms and an impressive primary suite complete with a cozy fireplace, a luxurious spa-inspired bathroom, and a large walk-in closet with custom built-ins. The lower level offers a substantial private suite that serves beautifully as a fifth bedroom, guest quarters, media room, game room, or flexible bonus space to suit your lifestyle. A spacious three-car garage provides ample parking along with abundant built-in storage. The serene backyard extends naturally from the family room, creating a private outdoor retreat ideal for relaxing, entertaining, barbecuing, or simply enjoying the peaceful surroundings. The setting offers a rare combination of privacy and natural beauty, making this exceptional home a true sanctuary in one of Rancho Palos Verdes' most desirable neighborhoods.

3 beds
1.75 baths
2,076 sqft
7036 Hedgewood, Rancho Palos Verdes, CA 90275
coldwell banker residential br 
Welcome to this beautiful single-level home in the heart of the desirable Los Verdes neighborhood. With its open floor plan, warm wood flooring, freshly resurfaced fireplace, and recessed lighting throughout, the space is bright, airy, and inviting from the moment you walk in. The kitchen is designed for those who love to cook and entertain, featuring custom wood cabinetry, granite countertops, and a large central island. It comes fully equipped with a built-in Sub-Zero refrigerator and freezer, a five-burner gas stove, and a convenient hot and cold filtered water dispenser. Just off the kitchen, you’ll find a dedicated laundry room with a pantry and plenty of extra storage. Every room in the house is generous in size, including the bedrooms. The primary suite is a true highlight, featuring a newly remodeled bathroom with a double vanity, a dedicated makeup desk, a walk-in closet, and an extra-large shower with a built-in bench. The second bathroom has also been nicely updated. Outside, you’ll find a freshly landscaped backyard featuring a large covered patio and gas hookups for a BBQ. The yard is fully enclosed with locked gates for added privacy, and a storage shed. Lastly you will find central AC plus an attached two-car garage. You’ll love the location too, situated just down the street from Vista Grande Elementary School and only three doors up from Golden Meadow.

4 beds
2.5 baths
2,468 sqft
5630 Sunmist, Rancho Palos Verdes, CA 90275
makishima realty 
Stunning 4 bedrooms+den/3 bath pool home offering 2,468 sq. ft. of beautifully remodeled living space, ready for your family to move right in! A $450,000+ renovation completed in 2020 transformed the main living area by taking the kitchen and great room down to the studs, creating a spectacular open-concept design with soaring vaulted ceilings, a limestone gas fireplace, engineered hardwood floors, and a gourmet kitchen featuring quartzite countertops, custom lacquered maple cabinetry, and top-of-the-line stainless steel appliances. A wall of sliding glass doors opens to the expansive Trex deck, creating the perfect indoor-outdoor California lifestyle. The spacious backyard, complete with a large patio and sparkling pool, is an entertainer's dream. The main level also features a step-down family room, a remodeled ¾ bath, a bedroom, and a versatile office/den that can easily serve as a fifth bedroom. Upstairs you'll find the lovely primary suite with a balcony, along with two additional bedrooms and a full bath. Further improvements completed in 2020 include an upgraded electrical panel, new furnace and AC with 3 different zones, copper plumbing, and partial sewer line replacement. Recently refreshed with new interior paint, this home is truly move-in-ready! Ideally located near Ridgecrest Middle School and other highly acclaimed Palos Verdes Peninsula Unified schools, as well as shopping, dining, and entertainment.

4 beds
2 baths
1,909 sqft
27135 Shorewood Road, Rancho Palos Verdes, CA 90275
crystal real estate 
Beautifully reimagined with timeless design, quality craftsmanship, and modern functionality, this extensively renovated residence is ideally located in one of Rancho Palos Verdes' most sought-after neighborhoods. Situated on a generous, level lot with spacious front and rear yards, this turnkey home offers the perfect blend of elegance, comfort, and everyday living. The light filled open floor plan features soaring ceilings, wood flooring throughout, expansive windows, and seamless indoor-outdoor flow. The chef's kitchen is the centerpiece of the home, showcasing a dramatic waterfall island, custom cabinetry, premium countertops, and an open connection to the spacious living and dining areas. The inviting living room is highlighted by a fireplace and two oversized sliding glass doors opening to the beautifully landscaped backyard. Designed for year-round Southern California living, the private backyard features a sparkling pool and spa, generous patio space, and mature landscaping perfect for entertaining or relaxing with family and friends. Beyond the beautiful finishes, approximately $75,000 in recent capital improvements provide exceptional long-term value and peace of mind, including a complete re-pipe with hot water recirculation, a new Rinnai tankless water heater, fully upgraded pool equipment with new pumps, heater, automation controls, automatic pool vacuum, and auto-fill system, a new electrical subpanel with a dedicated 240V dryer outlet and EV charger-ready wiring, plus new front yard irrigation, New HVAC system, new dual-pane windows and doors, an attached two-car garage, RV parking, and abundant off-street parking. Conveniently located within walking distance of the award-winning Palos Verdes Peninsula High School and Peninsula Shopping Center, and just minutes from golf courses, scenic hiking trails, parks, shopping, dining, and the spectacular Palos Verdes coastline. A rare opportunity to own a truly move-in-ready home where timeless style, thoughtful upgrades, and an exceptional location come together to create the ultimate Rancho Palos Verdes lifestyle.

5 beds
6 baths
7,627 sqft
3231 Palos Verdes S, Rancho Palos Verdes, CA 90275
realty one group united 
Experience one-of-a-kind coastal living in this custom Tuscan estate, perched on a private hilltop promontory. Surrounded by unobstructed vistas, the home captures breathtaking panoramic views of the Pacific Ocean, Catalina Island, and the world class Trump National Golf Course unfolding right in front of you. A grand entry introduces a seamless flow between the formal living, dining, and family rooms, leading to a massive gourmet kitchen wrapped in ocean views. This culinary paradise boasts a grand center island, Wolf 6 burner range, Miele espresso maker, and a dedicated butler's pantry connecting to the formal dining room. French doors open to an expansive balcony for spectacular sunsets. Travertine and rich wood floors, solid 10-feet knotty alder doors, and motorized shades elevate the space. The lower-level sanctuary hosts five generous bedroom suites, each with its en-suite bathroom; four boasting direct, unobstructed ocean views. The opulent primary retreat features a ornate fireplace and a massive spa bathroom with a soaking tub, oversized shower, and private steam room. A dedicated movie theater and a secondary family room provide exceptional, secluded entertainment areas. Modern efficiency defines the estate with a 4-zone climate system, dumbwaiter, Starlink internet, and an integrated multi room sound systems. Located in Rancho Palos Verdes, families benefit from the highly acclaimed Palos Verdes Peninsula Unified School District. The peninsula offers five spectacular golf courses, with Trump National at your doorstep. Near Terranea Resort and LAX, this estate perfectly blends Tuscan architecture with an unmatched California coastal lifestyle.

4 beds
5 baths
3,526 sqft
6333 Via Colinita, Rancho Palos Verdes, CA 90275
re/max premier/arcadia 
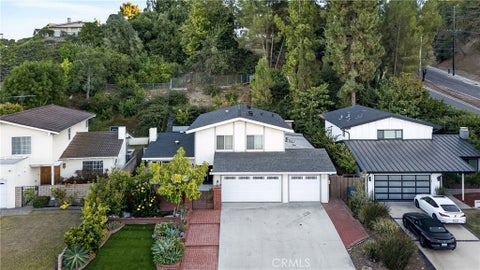
Every Window Tells a Different Story. Every View Takes Your Breath Away. Built in 2007, this extraordinary custom-built estate is a rare blend of timeless architecture, exceptional craftsmanship, and modern luxury ,Perched in one of Rancho Palos Verdes’ most prestigious neighborhoods, the home captures breathtaking panoramic views of the Pacific Ocean, sparkling city lights, and the surrounding coastline. Enjoy the dazzling lights of Long Beach Harbor at night, along with sweeping views of Catalina Island and the endless Pacific Ocean. From nearly every room, every balcony, and every entertaining space, the scenery unfolds like a masterpiece—changing beautifully from sunrise to sunset and into the twinkling lights of the evening.Designed for effortless luxury living, the residence features soaring ceilings, elegant living spaces, a chef’s kitchen with premium appliances, luxurious bedroom suites, and seamless indoor-outdoor living that opens to a resort-style backyard with a sparkling pool and spa—all thoughtfully positioned to embrace the spectacular views.More than just a beautiful home, this is a place where every day feels like a private resort, offering the perfect balance of comfort, privacy, sophistication, and unforgettable scenery.Luxury isn’t just about owning a beautiful home—it’s about waking up every day to views that never grow old. Some homes impress you. This one stays with you.

4 beds
3 baths
2,160 sqft
5038 Blackhorse Road, Rancho Palos Verdes, CA 90275
keller williams palos verdes 
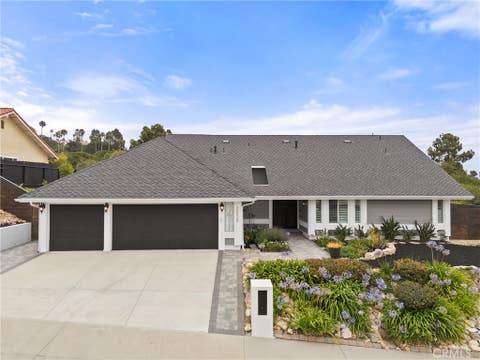
Welcome to an exceptional multigenerational residence in Rancho Palos Verdes. Ideally situated on one of the Peninsula's most convenient routes with an easy drive on and off the hill, delight in the perfect blend of comfort, functionality, and lifestyle. This two-story home offers 4 bedrooms, 3 bathrooms, and a 3-car garage on an expansive 11,000+ square foot lot. Additional bonus living areas include multiple rooms, bathrooms, and an office/studio (not included in the square footage). This gives flexibility for a home office, fitness room, creative studio, guest accommodations, or a variety of lifestyle needs. Entertain in this versatile floor plan with inviting interior spaces and seamless indoor-outdoor flow. The kitchen displays abundant cabinets, granite countertop space, stainless steel appliances and a center island. Beautiful travertine finishes the bathrooms, while dual-pane windows and a Palos Verdes stone fireplace add comfort and character. The landscaped backyard features brick hardscaping, a spacious deck, and mature vegetation that creates a private setting for gatherings or quiet relaxation with a city view from the hilltop of the backyard. Enjoy harvesting from your own fruit trees, including peach, avocado, persimmon, orange, lemon, and lime. A private enclosed front brick courtyard adds charm and privacy. Ideally located within walking distance of award-winning Soleado Elementary School and Peninsula High School, with the renowned Chadwick School nearby. Just moments from Promenade PV Mall, Peninsula Center, shopping, dining, parks, hiking trails, and everyday conveniences, this home delivers the best of Peninsula living in a location that truly has it all. Broker/Agent does not guarantee the accuracy of square footage, lot size, zoning, rent control, permits, use code, schools and/or other information concerning the conditions or features of the property provided by the seller or obtained from public records or other sources. Buyer is advised to independently verify the accuracy of all information through personal inspection and with appropriate professionals.

3 beds
2.5 baths
2,045 sqft
30520 Camino Porvenir, Rancho Palos Verdes, CA 90275
berkshirehathaway homeservices 
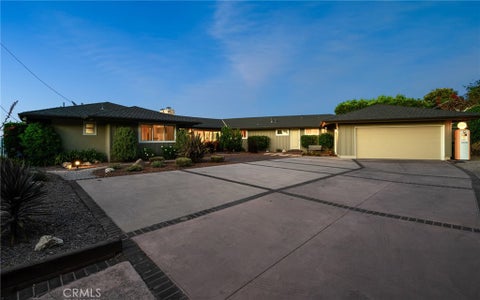
Welcome to a home that truly stands apart where coastal luxury, cutting-edge technology, & exceptional craftsmanship come together on an expansive 11,400+ square foot usable lot in one of Palos Verdes' most tranquil neighborhoods. Offering 3 bedrooms plus a versatile 4th room ideal for a home office, guest room, gym, or bonus space, this home is designed for both comfortable living and modern convenience. Energy-conscious buyers will appreciate the impressive Tesla-powered infrastructure, including a state-of-the-art Tesla Solar Energy System featuring 36 solar panels (14.58 kW), two Tesla Powerwalls providing a combined 27 kWh of energy storage, a Tesla Universal EV Charger, Nest Thermostat, central heating & AC. The thoughtfully designed kitchen features stainless steel appliances, a double oven, newer dishwasher, electric cooktop, quartz countertops, dual peninsula bars with abundant cabinet & under-counter storage, & a custom walk-in pantry with built-in shelving. Recent quality upgrades enhance both style and functionality, including a newer roof with radiant barrier sheathing and Presidential Shake Solaris shingles (2024), fresh exterior paint (2026), solid-core three-panel interior doors (2026), plantation shutters throughout, upgraded electrical panel (2024), modern windows that fill the home with natural light. The spacious primary suite serves as a private retreat, showcasing vaulted ceilings and a beautifully remodeled ensuite bathroom complete with a dual vanity, freestanding soaking tub, luxuriously tiled shower, and a stylish barn door. Step outside to enjoy the expansive backyard, highlighted by sleek new concrete patios, an elevated viewing patio and entertaining area offering ocean, golf course views. Additional ocean views can be enjoyed from the front yard, creating a true coastal ambiance. Completing the property is an oversized three-car garage featuring epoxy flooring, exceptional storage options, including a large vaulted (door access) attic space with potential for future creative or living use. Perfectly positioned in one of Palos Verdes’ most sought-after neighborhoods and within the award-winning Palos Verdes Peninsula Unified School District, this distinguished offering enjoys exceptional privacy with no rear neighbors, backing up to the 3rd hole of the Los Verdes Golf Course. Combining peaceful surroundings, ocean views, premium upgrades, & remarkable energy efficiency, this is a rare opportunity to own something extraordinary.

4 beds
2.75 baths
2,453 sqft
17 Bronco Drive, Rancho Palos Verdes, CA 90275
keller williams palos verdes 
Perched atop a private hilltop with breathtaking 270-degree panoramic views, this exceptional mid-century ranch offers an unforgettable vantage point stretching from Malibu to Orange County, encompassing the Los Angeles Basin, from Sofi stadium, Hollywood sign, downtown LA, the Vincent Thomas bridge, and the majestic mountains beyond. Designed to embrace its spectacular setting, nearly every principal room captures the ever-changing scenery while providing rare privacy and tranquility. A welcoming entry with parquet hardwood floors leads to the formal living room featuring a classic stone fireplace, recessed tray ceilings, and walls of glass that frame the incredible views. The inviting family room celebrates the home's mid-century character with its original stone fireplace, exposed beam ceilings, and architectural plant shelves, flowing seamlessly into the beautifully updated kitchen with quartz countertops, a large peninsula, stainless steel appliances, designer backsplash, and abundant workspace. The spacious primary suite is a peaceful retreat w/ panoramic views, generous closet space, and a beautifully updated en-suite bath. An adjoining bedroom offers exceptional flexibility as a private office, nursery, sitting room, dressing room, or luxurious boudoir, creating a true owner's wing. On the opposite side of the home are two additional bedrooms, including one with an updated en-suite bath, plus a charming 3/4 bathroom with original tile and direct exterior access, ideal for mudroom or returning from the spa. Outdoor living is truly extraordinary. The approx 1,500sft rear deck is perfectly positioned to take in the panoramic vistas and features a built-in hot tub, built-in seating, BBQ area, and multiple spaces for entertaining or relaxing while enjoying spectacular scenery. Car enthusiasts will appreciate the expanded 20'x35' garage with exceptional ceiling height, ideal for vehicles, or a workshop. A large, flat driveway offers abundant off-street parking and easy turnaround. Other improvements include energy-efficient tinted windows that reduce heat gain, glare, and UV exposure, central AC, two tankless H20 heaters, a 200-amp panel, new ducting, gutters, a 2012 roof w/ a lifetime warranty, and additional storage behind the garage. A rare opportunity to own an iconic mid-century home offering timeless architecture, modern updates, exceptional privacy, and some of the most spectacular views on the PV Peninsula.

4 beds
3 baths
2,286 sqft
6109 Armaga Spring, Rancho Palos Verdes, CA 90275
stephen p ceausu, broker 
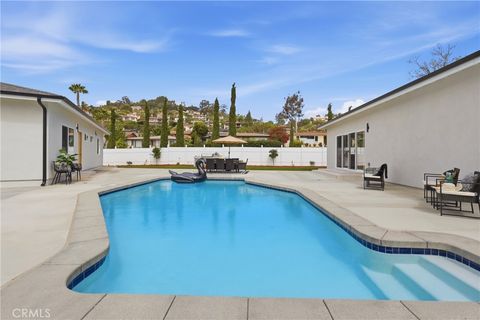
Welcome to this exceptional opportunity in one of Rancho Palos Verdes' most desirable neighborhoods. Priced to sell, this spacious home offers an ideal floor plan and endless potential for a buyer looking to create a home tailored to their own style and preferences. The thoughtfully designed layout features a desirable downstairs bedroom, a large family room, a formal dining room, and generous living spaces throughout. The kitchen includes a pantry and opens to the main living areas, providing a great foundation for future updates. The expansive backyard offers plenty of room for entertaining, outdoor dining, gardening, or simply enjoying Southern California living. This home is perfect for a buyer who has been searching for the opportunity to remodel and customize a property exactly the way they envision. With great bones, a functional layout, and an exceptional location, the possibilities are truly endless. Ideally located within the award-winning Palos Verdes Peninsula Unified School District and just minutes from parks, shopping, dining, and beautiful coastal amenities, this is a rare chance to make a home your own in one of Rancho Palos Verdes' most desirable communities.

5 beds
4 baths
3,634 sqft
1949 W 1st Street, Rancho Palos Verdes, CA 90275
vista sotheby’s international realty 
Discover a rare opportunity featuring two beautifully renovated 1 level homes on one expansive lot. The main residence offers 3 bedrooms and 3 (1 full and 2-3/4) baths, and a private office w/dedicated laundry room. The separate guest house includes 2 bedrooms and 2 (3/4 bath) bath and separate laundry room. Both homes have been extensively updated with new plumbing, electrical systems, air conditioning, and more—offering the comfort and appeal of like-new living(Buyer and buyer's agent verify).. A large pool and spacious patio create an inviting outdoor retreat between the two residences. The guest house may offer the potential for added privacy with separate fencing, dedicated parking access, and its own patio area. Buyers and buyers’ agents are advised to verify permitted uses and possibilities with the appropriate city departments. The main house has a chefs kitchen, living room, dining area, separate family room, private office and separate bedroom wing. the 2nd structure is upscale and private and works well as a separate rental and/or additional family quarters. See remark section for lockbox location. Conveniently located near schools, shopping, freeways, and everyday amenities, this versatile property is ideal as an investment or income opportunity, a multigenerational retreat, or a welcoming arrangement for extended family members who value their independence and privacy.

4 beds
3 baths
2,108 sqft
28019 Braidwood, Rancho Palos Verdes, CA 90275
call realty 
**Split-level advantages at 28019 Braidwood Dr, Rancho Palos Verdes – Why This Floor Plan Wins for Families & Views:** This thoughtfully designed split-level (entry-level living room + formal dining adjoining huge rear deck + large breakfast room/kitchen; half-level down spacious family room with wet bar and direct flat backyard access; all 4 bedrooms upstairs with great views) delivers superior family living, privacy, and panoramic ocean views from Catalina Island across the Pacific to the iconic Queen's Necklace city lights stretching from Santa Monica toward Malibu. **Superior Functional Zoning:** Main level for open, bright daily living and formal entertaining. Half-level family room isolates casual activities—kids' play, media nights, or wet-bar entertaining—keeping noise contained. Upstairs bedrooms ensure complete privacy and quiet for rest. Ideal for multi-generational households or busy families needing distinct zones without long staircases. Past agents called it "ideal for lots of families." **Views Maximized Everywhere:** Upstairs bedrooms (master offers the ultimate ocean vista) + main living/dining/deck + family room and backyard all enjoy sweeping panoramic views. Huge rear deck perfect for outdoor dining/entertaining with ocean backdrop. Flat, usable backyard with ocean views creates true indoor-outdoor lifestyle rare on the Peninsula. **Standout Features:** Exquisitely detailed kitchen with maple custom cabinets, counters, spacious eating area; hardwood floors in living/kitchen/family; double-pane windows, recessed lights, fresh paint, new laminated flooring; tastefully remodeled master bath; separate laundry; beautifully landscaped gardens with pride of ownership; private corner lot on road curve (no neighbor one side) for enhanced light, privacy, and open feel. **Key Benefits:** Efficient use of space on ~9,247 sq ft lot; seamless entertainment flow; abundant natural light; highly adaptable family room (playroom, office, gym); lives larger than 2,108 sq ft. Remodeled and move-in ready. At a massively attractive $2,099,000 list price, this underpriced Los Verdes gem with rare panoramic views, flat ocean-view yard, and family-perfect layout is a standout opportunity. Act now! Call your broker today to schedule your private showing and claim this exceptional home! Be the one holding the keys instead of reading the "Sold" sign

5 beds
4 baths
2,450 sqft
28623 Quailhill, Rancho Palos Verdes, CA 90275
real broker 
Nestled in the scenic hills of Rancho Palos Verdes, this inviting 5-bedroom, 4-bathroom home offers comfort, flexibility, and a relaxed coastal lifestyle. The thoughtfully designed floor plan features two bedrooms, a dedicated office, and two bathrooms on the main level—ideal for guests, multi-generational living, or working from home. Upstairs, the spacious primary suite is complemented by two additional bedrooms, providing privacy and functionality for the whole family. Filled with natural light, the home offers generous living spaces and a well-appointed kitchen that flows seamlessly into the dining and living areas. The private backyard is perfect for relaxing or entertaining while enjoying Southern California's beautiful weather. Conveniently located within the highly regarded Palos Verdes Peninsula Unified School District and just minutes from parks, shopping, dining, golf courses, and scenic coastal trails, this home presents an exceptional opportunity to own in one of the South Bay's most desirable communities.

4 beds
3.5 baths
4,922 sqft
42 Paseo De Castana, Rancho Palos Verdes, CA 90275
strand hill properties 
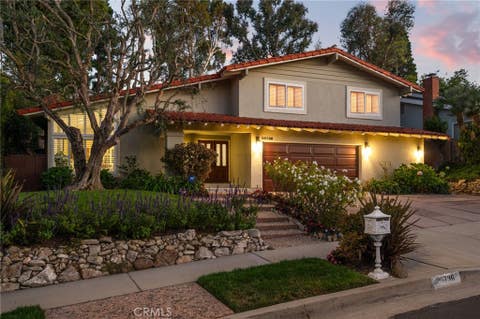
Sitting in the middle of this exclusive gated community, Rancho Palos Verdes Estate, this home offers a commanding panoramic view of the ocean and Catalina Island. On a clear day, you can even see the ocean from the other side of Catalina Island. This home has been remodeled in the last couple of years. There are just a few that we mentioned below: Three-quarter-inch walnut wood flooring throughout the entertainment area. The grand foyer is on a single slab of rare Carrara marble, with a 300-pound crystal chandelier by the well-known Egyptian manufacturer Asfour Crystal. The kitchen has a 60-inch Wolf range, a 42-inch Sub-Zero side-by-side refrigerator, and a Wolf drawer microwave. Primary bath has heated crema Marfil marble flooring, Kohler plumbing fixtures and mirrors, and a jacuzzi tub with light, massage, and music features, voice command and knob, rain shower and massage, real rain, body spray and handheld shower, towel warmer, limited edition double sinks, Kate Spade light sconces, fixtures, and Toto toilets with bidet seats in all bathrooms except the guest. There are marble countertops and a fabulous, custom-designed walk-in Closet with all built-ins. The carpet in the stairs, hallway, and primary bedroom is the highest grade available. Aside from these upgrades, the downstairs bedroom has a Murphy bed that can serve multiple purposes. The three-car garage has an epoxy floor, built-in storage racks, and cabinets. There’s a water softener unit along with nice balconies with patio glass panels, fruit trees, and a built-in BBQ. The sparkling pool and spa, and a sitting area with a fire pit. This home offers a great floor plan, quality upgrades, and view, view, view! A must-see! Also, we welcome the upcoming UCLA-South Bay families to join this neighborhood, have lunch at home, and then bike to school!

4 beds
2.75 baths
2,695 sqft
26736 Hawkhurst Drive, Rancho Palos Verdes, CA 90275
keller williams palos verdes 
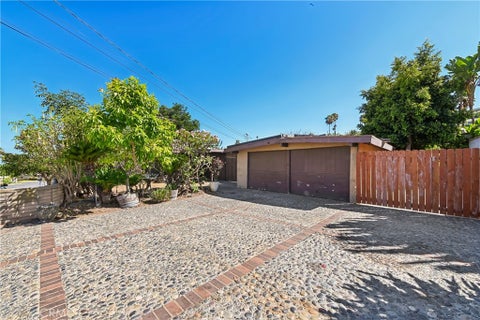
Nestled in the highly sought-after Blackhorse neighborhood, this beautifully maintained home offers outstanding curb appeal with an elegant Old World stone wall, lush professional landscaping, and a welcoming presence that sets the tone from the moment you arrive. Step through the front door into a bright, inviting interior featuring soaring vaulted ceilings, rich hardwood floors, and abundant natural light. The step-down formal living room showcases an impressive fireplace, elegant travertine flooring, and updated lighting, creating a warm yet sophisticated space for entertaining. The remodeled kitchen is both functional and stylish, featuring newly resurfaced cabinetry, granite countertops, a four-burner cooktop, and premium Gaggenau appliances. The adjacent formal dining room and breakfast area overlook the beautifully landscaped backyard, providing a picturesque setting for everyday living and special gatherings. The spacious step-down family room is highlighted by a striking stone-faced fireplace, travertine flooring, and a granite wet bar. French doors open seamlessly to the backyard, creating the perfect indoor-outdoor lifestyle. Completing the main level are a bedroom, full bathroom, and convenient laundry room—ideal for guests or multigenerational living. Upstairs, the luxurious primary suite serves as a private retreat with a dramatic vaulted ceiling and a cozy two-sided fireplace. The spa-inspired primary bath features a soaking tub, separate shower, dual vanities, and a generous walk-in closet. Two additional upstairs bedrooms are generously sized and share an updated bathroom appointed with elegant Bordeaux granite countertops. The resort-style backyard is designed for year-round enjoyment, offering mature landscaping, a spacious brick patio, a relaxing spa with waterfall feature, outdoor television, grassy play area, and a fully equipped outdoor kitchen complete with a Viking barbecue, refrigerator, and sink—perfect for entertaining family and friends. Additional highlights include dual-pane windows, an upgraded 240-amp electrical panel, and an updated air conditioning system, providing comfort, efficiency, and peace of mind. This exceptional Blackhorse residence combines timeless elegance, quality upgrades, and outstanding indoor-outdoor living in one of the area's most desirable neighborhoods.

3 beds
2 baths
1,904 sqft
96 Rockinghorse Road, Rancho Palos Verdes, CA 90275
redfin corporation 
Unlock the potential of this fixer in a peaceful, well-established neighborhood! This 3-bedroom, 2-bathroom home offers a rare blend of "solid fundamentals" and "creative potential." If you have been looking for a property where you can build instant equity and bring a personal vision to life, this is the canvas you’ve been waiting for. While currently filled with personal items, a closer look reveals high-quality features that set this fixer apart from the rest: Discover gleaming hardwood floors, high-end Pella windows, and an updated kitchen. The home comes equipped with solar panels, offering immediate energy efficiency and lower utility costs. Enjoy glimpses of the ocean, harbor, and mountains right from your dining area. The interior features a functional, light-filled layout with well-proportioned bedrooms that serve as a fantastic starting point for a modern renovation. Outside, the property sits on a generous, private sloped lot, offering a variety of landscaping or terracing options to create your own tiered garden or outdoor entertainment oasis. Whether you are an investor looking for your next project, a renovator ready for a transformation, or a primary buyer eager to customize a retreat in a desirable area, take this opportunity to reimagine this classic residence, blending its original character with your own modern vision!

3 beds
2.5 baths
2,174 sqft
17 Amber Sky Dr, Rancho Palos Verdes, CA 90275
pacific sotheby's int'l realty 
BUILD YOUR DREAM HOME! Set on a 0.44-acre bluff-top lot in Rancho Palos Verdes, 17 Amber Sky commands panoramic, unobstructed ocean views stretching along the coastline to the open Pacific horizon. Sold as-is, this single-story residence is a rare opportunity to reimagine — renovate in place or start fresh — on one of the Peninsula's most coveted view parcels. Inside, exposed wood-beam ceilings and walls of glass carry the coastline views through the main living spaces, with sliding doors opening to a sweeping patio built for taking it all in. Mature stone pines frame the horizon from nearly every window, while original parquet flooring, wood paneling, and vintage finishes throughout await a buyer's vision. The generous lot leaves room to expand the footprint or reconfigure the layout, subject to permitting. Tucked above the coastline in one of Rancho Palos Verdes' quiet residential enclaves, the property sits minutes from Terranea Resort and the Peninsula's coastal trails — a rare canvas for a dream home with views that don't come along often.