2 beds
2.5 baths
2,744 sqft
7489 Via De Fortuna, Carlsbad, CA 92009
berkshire hathaway homeservice 
Search saved!
You'll be the first to know when new homes hit the market.
Price Range
Filters
Click and drag to draw your search.
Map types
Sort:
No results found in this region.

2 beds
2.5 baths
2,744 sqft
7489 Via De Fortuna, Carlsbad, CA 92009
berkshire hathaway homeservice 


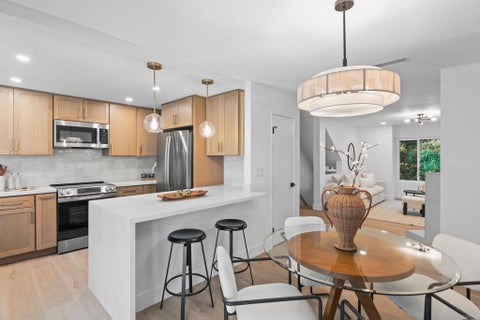
Sellers in escrow on another property! They aggressively priced to sell this home now! Located in the upscale Jockey Club with Omni La Costa Golf course views. Quiet location. Tastefully and beautifully maintained home with floor to ceiling windows, extremely spacious rooms & ideal floorplan. Main floor contains engaging living room with massive fireplace, artistic powder room, large dining room space, cozy family room, a light & bright kitchen with eating bar, and large pantry. Located up the grand stairway is the very private, enormous primary bedroom suite with marble trimmed bath and large jetted tub. Upstairs the open interior hallway leads to yet another huge bedroom with marble trimmed bath. The home opens onto a large plant laden patio with views of the luxury Omni Resort & Spa's verdant golf course. By far the best value with the best location with views!

3 beds
2 baths
2,121 sqft
3721 Belle Bonnie Brae, Bonita, CA 91902
coldwell banker west 
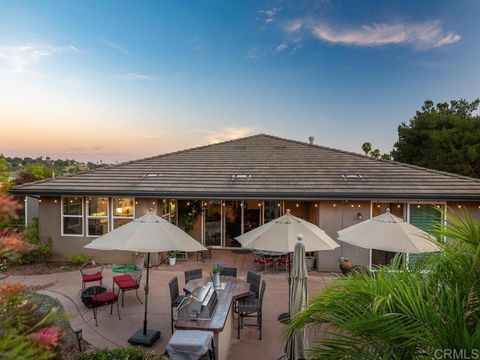
VIEW. VIEW. VIEW. Better than a model home! This spectacular single-story residence is situated on a quiet cul-de-sac in one of Bonita's most established and sought-after neighborhoods. No expense was spared in this stunning, showcasing exceptional craftsmanship, high-end finishes, and thoughtful design throughout. The sensational Italian-inspired gourmet kitchen features custom Borrelli cabinetry, a Wolf gas convection range, built-in oven, warming oven, built-in wine refrigerator, and an incredible 8.5' x 4.5' porcelain island that serves as the centerpiece of the home. Step outside to an extraordinary outdoor living space with breathtaking views and an expansive 900 sq. ft. deck, perfect for entertaining. Enjoy the outdoor fireplace, covered patio, outdoor TV (included), and custom roll-up/down shades that create the perfect setting for outside movie nights. The front of the home offers outstanding curb appeal with elegant stone accents, modern lighting, a custom double-door entry, and a beautifully refurbished wood-look garage door. The low-maintenance landscaping is complemented by a custom drip irrigation system, keeping water cost to the lowest Additional features include an solar system that significantly reduces energy costs while powering the air conditioning, heater, Jacuzzi, and sauna, a finished garage with epoxy flooring, a spacious attic with ladder access for additional storage, upgraded wood flooring throughout, and custom bedroom doors. This is truly a one-of-a-kind home that must be seen to be fully appreciated.

5 beds
4.5 baths
3,672 sqft
484 Via Helena, Newbury Park, CA 91320
better homes and gardens real estate mcqueen 
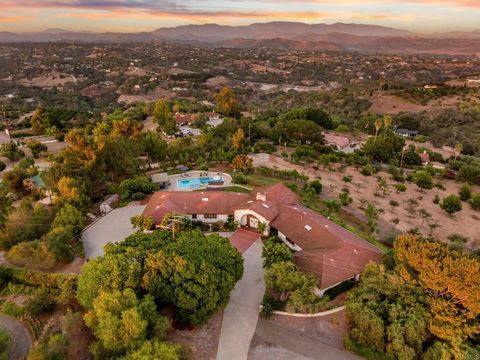
Absolutely Stunning Dos Vientos Pool Home w/Incredible Entertainer's Yard! Enter through front patio to High Ceiling Foyer w/beautiful chandelier. Gorgeous Travertine Tile Floors and Carpet throughout, Crown Molding, Designer Paint, Upgraded Light fixtures, Updated Interior Lighting, Ceiling Fans, Surround Sound, and Sound Insulation throughout entire house. Open floor plan, Elegant Living Room w/ Granite Fireplace, Separate Dining Room w/french door to yard. Chef's Dream Kitchen w/ Stainless Steel Appliances, Granite counters w/ tile backsplash, custom cabinetry, Walk-in pantry, big island w/breakfast bar opens to Huge Great Room w/ Tile fireplace. Downstairs Bedroom w/full bath. Relax in Private Master Suite, Luxurious bath w/ Travertine Shower, dual vanities, huge closet. 3 Additional Large Bedrooms upstairs. Amazing Resort Yard designed for Entertaining. Huge Sparkling Pool. Covered Patio w/outdoor kitchen/BBQ Center, Multiple seating areas, Mature Trees, Fruit Trees, Lush Landscaping, Indoor & Outdoor Living at its finest. 4 car garage, epoxy flooring and built ins, incredible hardscaping with custom lighting, wonderful curb appeal. Exceptional!

5 beds
5.5 baths
4,583 sqft
1630 Windy Mountain Avenue, Westlake Village, CA 91362
keller williams westlake village 
Perched on the highly sought-after Ventura County side of Westlake Village, on the coveted west side of Kanan Road, this exceptional North Ranch estate commands an elevated setting with sweeping mountain vistas and timeless curb appeal. Situated on an expansive 20,108-square-foot lot, the residence has been meticulously maintained and extensively upgraded, offering a rare combination of sophisticated design, impeccable quality, and effortless luxury.Custom built in 1997 with complete interior remodel done in 2018, the approximately 4,583-square-foot home offers a thoughtfully designed floor plan featuring five spacious en-suite bedrooms, including a highly desirable main-level bedroom and separate office - ideal for guests, multigenerational living, or a private executive workspace. Flooded with natural light, the home is designed for both grand-scale entertaining and comfortable everyday living. The gourmet kitchen is beautifully appointed with Miele refrigerator and freezer, Thermador double ovens with a six-burner cooktop, an oversized center island, breakfast bar, separate breakfast nook, wine cellar, and formal dining room. The luxurious primary suite serves as a private retreat, complete with a fireplace, sitting area, spa-inspired bath featuring a soaking tub, oversized multi-head shower with body jets, dual vanities, and separate walk-in closets. Approximately $400,000 was recently invested in creating a spectacular resort-caliber backyard. The pool and spa were completely re-plumbed and refinished with exquisite new glass tile, complemented by an elegant fountain and water feature. Outdoor living is elevated with a contemporary steel pergola featuring a fireplace and television lounge, a fully equipped outdoor kitchen with barbecue, icemaker, and bar seating, along with expansive new 24-inch porcelain tile and premium synthetic turf extending throughout the front, side, and rear grounds. Mature landscaping, drought-conscious drip irrigation, and a magnificent heritage oak complete this exceptional outdoor sanctuary. Luxury appointments continue throughout the home, including Crestron smart-home automation, integrated audio, remote-controlled window treatments, whole-house water filtration, security cameras, solid-core interior doors, and a spacious three-car garage with soaring ceilings and custom built-in cabinetry. A dramatic dual drive-through court beneath the property's majestic oak tree creates an unforgettable arrival experience. Located in one of North Ranch's most desirable custom home enclaves, this distinguished residence enjoys convenient access to North Ranch Golf Course, scenic hiking trails, upscale shopping, fine dining, and all that Westlake Village has to offer. Professionally curated designer furnishings are also available, presenting a rare opportunity to acquire a truly turnkey luxury residence with exceptional style and comfort.

3 beds
2 baths
1,710 sqft
3444 Las Palmas Avenue, Glendale, CA 91208
windermere real estate 
COMING SOON!Nestled in the heart of Sparr Heights, this charming three-bedroom, two-bathroom home is nestled within a family-friendly community that offers everything you need. Imagine strolling along sidewalk-lined streets, just a short walk from Fremont Elementary School in the Glendale Unified School District. Theneighborhood is also home to the Oakmont Country Club, shops, restaurants, Montrose Park, and a weekly farmers market, allwithin minutes' reach. And let's not forget the breathtaking front porch views of the Verdugo Mountains. This beautiful home has undergone some upgrades, including a tankless water heater and central heat and air. It's currently listed in its as-is condition, so you can make it your own. Despite its central location, this homestrikes the perfect balance between charm and comfort. It's one of Montrose's most sought-after neighborhoods, offering easy access to the DTLA, Pasadena, and Burbank airports.

4 beds
2.5 baths
2,524 sqft
1650 Silver Tree Lane, Escondido, CA 92026
real brokerage technologies 
Nestled on a corner lot at the end of a quiet cul-de-sac in the scenic foothills of North Escondido, this beautifully reimagined Spanish Modern home offers sweeping panoramic views of the surrounding hills, canyons and mountains. Thoughtfully remodeled with elevated finishes throughout, the home features a stunning new kitchen with Perla Veneta honed quartz countertops, modern oak cabinetry, brand-new appliances and a spacious walk-in pantry. Luxury vinyl plank flooring flows throughout the home, while vaulted ceilings with exposed beams add warmth, character and architectural charm. The primary suite is a true retreat, featuring French doors that open to a private patio where you can take in the incredible mountain views. The beautifully remodeled primary bathroom offers a spa-inspired experience complete with a luxurious rainfall shower. An additional bathroom has also been fully remodeled with beautiful Spanish Modern finishes, featuring a walk-in shower accented by elegant brass fixtures and thoughtfully selected designer details. Additional upgrades include a brand-new HVAC system, new tankless water heater and updated finishes throughout. Set on usable acreage, the fully fenced and gated property offers privacy, space and versatility, along with RV parking and endless possibilities for outdoor living. With no HOA and a peaceful foothill setting, this move-in-ready property perfectly blends modern luxury, Spanish-inspired style and the relaxed Southern California lifestyle.

3 beds
2.5 baths
2,760 sqft
1406 Devin Drive, Fallbrook, CA 92028
coldwell banker village prop 
Newer single-story Fallbrook home with fully owned solar, natural gas, city sewer, and over one-half acre! Built in 2017 and lovingly maintained by its original owners, this beautifully designed residence offers approximately 2,760 square feet, three bedrooms, two and one-half baths, a flexible bonus room currently used as a home office, and an oversized three-car garage—all tucked away at the end of a peaceful cul-de-sac. Experience the perfect blend of modern comfort, energy efficiency, and the relaxed lifestyle that makes Fallbrook so desirable. Designed with today's living in mind, the open-concept floor plan is filled with abundant natural light that flows throughout every room, creating a warm and inviting atmosphere from the moment you arrive. At the heart of the home is an expansive great room featuring a welcoming fireplace and seamless connection to the beautifully appointed kitchen. Rich cabinetry, granite countertops, an oversized center island, and a spacious breakfast area overlooking the water feature and patio on three sides, create an ideal gathering place for everyday living, holidays, and entertaining. An elegant formal dining room, thoughtfully framed by a graceful archway, offers a sophisticated setting while remaining connected to the home's open living spaces. The spacious primary suite provides a peaceful retreat with expansive windows, dual vanities, extensive cabinetry, a generous walk-in shower, and a large walk-in closet. Two additional bedrooms feature plush high-end carpeting, generous closets with built-in shelving, and beautiful natural light. The versatile bonus room easily adapts to your needs as a home office, library, media room, fitness room, or creative space. Beautiful wood flooring throughout complements the home's timeless finishes and quality craftsmanship. Step outside to your own private backyard sanctuary. A covered patio extends from the great room, creating an inviting outdoor living area surrounded by thoughtfully designed hardscaping, a tranquil waterfall feature, mature landscaping, and producing fig and citrus trees. The generous side yard offers space for additional landscaping, a future pool, or potential RV parking, providing endless possibilities for creating your ideal outdoor environment. One of this home's most exceptional advantages is its combination of modern infrastructure and energy-efficient amenities. The property includes 11 fully owned solar panels and is connected to natural gas and city sewer—highly desirable features that are increasingly uncommon in many rural Fallbrook properties where propane and septic systems are more typical. These valuable improvements provide convenience, efficiency, and long-term peace of mind. Conveniently located just minutes from the Village of Fallbrook with easy access to Highway 76 and Interstate 15, this home offers an exceptional balance of privacy, accessibility, and everyday convenience while maintaining the peaceful character that makes Fallbrook one of North San Diego County's most sought-after communities. Whether you're searching for a newer construction home in Fallbrook, a single-story residence, an energy-efficient home with owned solar, a property with natural gas and city sewer, or a home offering generous outdoor space with room to create your dream backyard, 1406 Devon Drive presents an exceptional opportunity to enjoy the very best of Southern California living.

4 beds
2 baths
1,906 sqft
10930 Sombra Court, San Diego, CA 92124
berkshire hathaway homeservice 
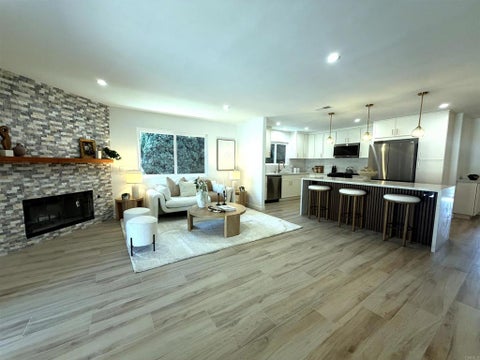
**The opportunity in Tierrasanta you've been waiting for is here!** Welcome to this impressive single-story home tucked away at the end of a quiet cul-de-sac, offering 4 bedrooms, 2 full bathrooms, a sparkling pool, SOLAR SYSTEM, and a spacious 13,300 sqft. lot. The thoughtfully designed layout offers combined comfort, privacy, and endless possibilities. Step into your own backyard oasis, where mature landscaping creates a peaceful retreat perfect for relaxing or entertaining. The oversized lot provides plenty of space to expand your outdoor living, garden, or explore the potential for an ADU. Ideally located close to to highly rated schools, shopping, dining, parks, and convenient freeway access, this home offers the perfect balance of tranquility and accessibility, making it an exceptional opportunity for families and commuters alike.

4 beds
3.5 baths
1,766 sqft
755 Duoro Drive, Chula Vista, CA 91910
roa california inc 
Welcome to this beautifully home in the highly desirable Rancho Del Rey community! This spacious single family residence offers 3 bedrooms, 2.5 bathrooms, and approximately 1,422 sq. ft. of comfortable living space, plus a Studio, with kitchen, full bathroom, and private entrance, fully permitted 344 sq. ft. garage conversion ADU—ideal for extended family, guests, a private home office, or potential rental income. The home features an updated kitchen with modern finishes, a dedicated laundry room, leased solar panels for improved energy efficiency, and a low-maintenance backyard with artificial turf, perfect for year-round enjoyment. Ideally located in the heart of Rancho Del Rey, you'll be just minutes from the YMCA, Costco, Discovery Charter School, Bonita Vista High School, Southwestern College, parks, shopping, dining, and major commuter routes. This exceptional property offers the perfect blend of comfort, convenience, and versatility. Don't miss this incredible opportunity!

7 beds
8 baths
7,784 sqft
6152 Avenida Del Duque, Rancho Santa Fe, CA 92067
barry estates 
Welcome to 6152 Avenida del Duque, an extraordinary 7-bedroom, 7.5-bathroom estate spanning 7,700 square feet in the prestigious gated community of Las Villas. Perched on a prime lot, this fully furnished masterpiece offers unparalleled golf course and mountain views, creating a serene and luxurious retreat. All of the bedrooms are en-suite. The primary bedroom is spacious with a formal foyer, dual walk in closets, 2 view balconies, a flex room for media or exercise, and a vanishing television from the bedroom ceiling. The home is designed for both grand entertaining and everyday indulgence, the home features multiple patio areas equipped with built-in heaters, perfect for year-round outdoor relaxation. The resort-style backyard is a private oasis, complete with an oversized pool and spa, thrilling waterslide, and rock climbing wall. Enjoy homegrown produce from the lush vegetable gardens, or unwind in the expansive grass area featuring a built-in trampoline. A detached guest house, fully equipped with a gourmet kitchen, offers ultimate comfort for visitors or extended stays. Every inch of this estate exudes elegance and thoughtful design, blending sophistication with resort-like amenities. This rare offering presents an unparalleled lifestyle opportunity in one of the most sought-after communities. Contact us today for a private tour.

5 beds
2 baths
1,981 sqft
1477 Fordham Avenue, Thousand Oaks, CA 91360
coldwell banker realty 
Welcome to this true and original Double-Gable Eichler, perfectly placed in the highly sought-after Thousand Oaks Eichler neighborhood. Built in 1964, this authentic Mid-Century Modern residence enjoys a uniquely valuable elevated position at the beginning of a small cul-de-sac, offering a rare and beautiful view of the Santa Monica Mountains - a feature not usually found in So Cal Eichler homes.This home showcases the timeless design principles that made Joseph Eichler's architecture iconic: post and beam construction, dramatic walls of glass, a flowing open floor plan, and seamless indoor-outdoor living. The thoughtfully designed atrium entry, complete with a tranquil water feature, creates a striking first impression and fills the interiors with soft, natural light throughout the day.Offering approximately 1,981 sq. ft with 5 bedrooms and 2 bathrooms on an expansive 10,454 sq.ft. lot, the floor plan provides exceptional flexibility for today's lifestyle - whether you need multiple work-from-home spaces, guest rooms, creative studios, or a dedicated retreat. Floor-to-ceiling windows and sliding glass doors invite the outdoors in, celebrating clean lines, openness, and strong connection to nature that define true Eichler living.Situated in one of Southern California's desirable and architecturally significant Eichler communities, this residence presents a rare opportunity to own an authentic piece of California modernism. For the Mid-Century enthusiast, the architectural lover, or anyone seeking a home with soul and originality, 1477 Fordham Avenue delivers timeless design, exceptional livability, and the effortless indoor-outdoor lifestyle that makes Eichlers so treasured.

3 beds
3.5 baths
4,100 sqft
4280 Los Vecinos, Fallbrook, CA 92028
compass 
Perched atop 4.91 private acres in the coveted rolling hills of South Fallbrook, 4280 Los Vecinos is a spectacular hilltop estate where breathtaking panoramic views, refined living, and exceptional amenities come together. Surrounded by majestic oak, vibrant jacaranda, and fragrant lime trees, this beautifully appointed 4,100-square-foot residence offers the perfect blend of luxury, privacy, and country elegance. Designed to embrace its stunning setting, expansive picture windows frame sweeping views of the surrounding hillsides while filling the home with abundant natural light. The thoughtfully designed floor plan features three spacious bedrooms and three-and-a-half bathrooms, creating comfortable, sophisticated living spaces for both everyday life and entertaining. At the heart of the home is a recently remodeled chef's kitchen featuring an impressive oversized island, premium finishes, and generous workspace—an inviting gathering place that flows seamlessly into the open living and dining areas. Indoor and outdoor living merge effortlessly, capturing the essence of Southern California's year-round lifestyle. Step outside to your own private resort, complete with a sparkling swimming pool and spa, expansive patios, and peaceful spaces to relax while enjoying unforgettable sunsets from your elevated hilltop setting. The mature landscape of stately oak, colorful jacaranda, and productive lime trees enhances the property's natural beauty and sense of serenity. Equestrian enthusiasts will appreciate the private horse arena, offering ample space for riding and training right on the property. For collectors, hobbyists, or those needing exceptional storage, a substantial detached car barn/workshop features multiple roll-up garage doors providing outstanding access and versatility for vehicles, equipment, recreational toys, or creative projects. Adding to the home's value and efficiency, the property is equipped with a fully paid solar system, offering significant energy savings and sustainable living. Offering nearly five acres of accessible land, stunning panoramic views, resort-style amenities, equestrian arena, a versatile workshop, and modern energy efficiency, 4280 Los Vecinos presents a rare opportunity to own one of South Fallbrook's premier lifestyle properties. Peaceful and private, yet just minutes from Fallbrook's charming downtown, wineries, golf courses, and convenient access to coastal communities, this is Southern California country living at its finest. Adjacent lot with concrete drive to the home can be purchased by buyer for an additional amount. There is a gated legal access to the house parcel off Rancho Camino. Details provided on request.

5 beds
2.75 baths
2,842 sqft
2285 Hillyer Street, Carlsbad, CA 92008
lpt realty 
This Canterbury home is beautifully updated, and meticulously maintained by the same owners for over 25 years. Light filled, open floor plan. Highly rated Sage Creek High School is nearby. Close to the Carlsbad Outlet Mall, Restaurants, I-5, The Village of Carlsbad, and beautiful Carlsbad beaches, the lagoon for paddleboarding and kayaking. Hiking and biking trails nearby. Tucked away in sought after Canterbury development with all cul de sac streets. Very quiet community, yet convenient to everything. The City just broke ground on the new VA Memorial Park just down the street which will be the largest park of its kind in San Diego, and a great addition to the community! This home is 5 bds, 3 bath, PLUS a formal office. There is a charming two-tiered rear yard reminiscent of the terraced landscapes of Italy. The interior showcases Crown Molding, Base board, Window trim Stool & Apron, Wainscoting. The custom architectural skylight in the two story living room offers beautifully filtered light all day. The kitchen has been updated with quartz counters, newer stove, fridge, dishwasher. New LVP flooring just installed in the office, downstairs bdrm, and living rm. And new carpet just installed throughout the entire upstairs. All bathrooms have one piece low flow toilets, travertine floors. This home has a spacious bedroom downstairs, and a bathroom next to it. Great floor plan! Artificial turf in front and rear yard area for low maintenance and low water use. Few homes are as well maintained as this one!

4 beds
2.5 baths
2,246 sqft
2462 Bear Rock Gln, Escondido, CA 92026
first team real estate 
VIEWS, VIEWS AND VIEWS!!! WOW!!! This highly-elevated lot is simply SPECTACULAR with no neighbor behind! On a clear day, there is a peak-a-boo ocean view!!! Capture those incredible mountain views with your favorite beverage, while lounging on the spacious deck off the primary bedroom. The guard-gated community of Emerald Heights is laden with amenities ... pool, gym, playground, tennis courts, basketball court, pickleball courts, clubhouse, 3 parks, 62 acres of irrigated landscape, 7 miles of paved roads trails and 10 miles of sidewalks. It's like living in a resort all year round! Freshly painted on the inside, an upstairs loft and drought-tolerant landscaping in the front yard, this home is ready for you. Just bring your toothbrush! Low HOA and no Mello Roos!

6 beds
5.5 baths
4,050 sqft
7623 Marker Road, San Diego, CA 92130
lpt realty 
Welcome home to your new multigenerational, multifunctional floor plan - the largest model in Terrazo. Your new home offers numerous luxury upgrades: solar system, crown molding, alarm & dual ac systems! Immediately as you enter, your eyes are drawn up to the light & bright soaring ceilings. To the right is a 1 bedroom/1 bath casita that can be accessed through the main house or locked off using a separate entrance! Need space to cook and entertain friends? Your new, big, beautiful, gourmet kitchen comes complete with large eat in center island, butler's pantry, custom cabinetry and countertops plus upgraded appliances! Your immense kitchen opens up to the spacious family room for quality time together! The sumptuous living, and dining areas complete the first floor with 1/2 guest bath powder room. As you step outside into your private yard enjoy quiet serenity & shade punctuated with a large cascading water fountain! Sooooo relaxing!!!!! Continuing up your grand staircase you will find an office/library with separate bath, 3 additional bedrooms, plus the huge primary suite which encompasses the entire length of your new home! Leave the world behind and enter your private sanctuary, pass through the balcony double doors to sit and enjoy a glass of wine, read a great book in front of your fireplace, followed by a nice long soak in your freestanding tub! With so many upgrades you will be proud to call this house home! All that's missing is you! Professional photos coming next week.....

4 beds
3.5 baths
2,323 sqft
13925 Carmel Ridge Rd, San Diego, CA 92128
keller williams realty 
Welcome to 13925 Carmel Ridge Road, a beautifully maintained home nestled in the highly sought-after Carmel Mountain Ranch community. Offering approximately 2,323 square feet of thoughtfully designed living space, this spacious 4-bedroom, 3.5-bathroom residence perfectly blends comfort, functionality, and timeless style. Step inside to discover a light-filled floor plan featuring soaring high ceilings, generous living spaces, and an effortless flow ideal for both everyday living and entertaining. The spacious kitchen opens seamlessly to the family room, creating the perfect gathering place for family and friends. Multiple living and dining areas provide flexibility for today's lifestyle, whether you're hosting guests or working from home. Upstairs, the well-appointed bedrooms offer privacy and comfort, including a spacious primary suite designed as a relaxing retreat with an ensuite bathroom and ample closet space. The additional bedrooms provide plenty of room for family, guests, or a home office. Outside, enjoy a private backyard perfect for outdoor dining, weekend barbecues, or simply relaxing in San Diego's year-round sunshine. Located in the award-winning Poway Unified School District, this home is just minutes from top-rated schools, parks, golf courses, shopping, restaurants, Costco, Trader Joe's, and the many conveniences of Carmel Mountain Ranch. With easy access to I-15 and SR-56, commuting throughout San Diego is effortless. Whether you're searching for your forever home or your next move into one of San Diego's most desirable communities, 13925 Carmel Ridge Road offers an exceptional opportunity to enjoy the very best of Carmel Mountain Ranch living.

5 beds
3 baths
2,682 sqft
22460 Cairnloch Street, Calabasas, CA 91302
equity union real estate 
An exceptional opportunity to live in Calabasas' desirable Mulholland Heights neighborhood, this beautifully remodeled one of a kind home has been thoughtfully redesigned with meticulous attention to detail and no corner left untouched. Offering 5 bedrooms and 3 updated bathrooms, the home is filled with natural light and features soaring vaulted ceilings and an effortless flow for both everyday living and entertaining.With three bedrooms upstairs and two downstairs, the versatile layout is ideal for guests, a home office, or multigenerational living.The private backyard is a peaceful retreat, surrounded by lush landscaping and beautiful views, creating the perfect setting for outdoor dining, entertaining, or quiet evenings at home.Ideally located near premier shopping, dining, parks, and everyday conveniences, and within the highly regarded Las Virgenes Unified School District, this exceptional home offers the best of the Calabasas lifestyle.

3 beds
2.5 baths
2,155 sqft
523 Wind Sock Way, Carlsbad, CA 92011
coldwell banker realty 
Walk to the Beach. Live Exceptionally. Luxury coastal residence featuring 3 bedrooms, 2.5 bathrooms, plus an additional room ideal as a home office or bonus room, ideally located west of I-5 at the end of a quiet cul-de-sac within an exclusive gated South Carlsbad community. Offering the ultimate walkable lifestyle, this exceptional home is just moments from Ponto Beach, scenic coastal trails, premier shopping, dining, and resort-style amenities including a pool, tennis, basketball, and volleyball courts. Expertly reimagined by KC Interior Design, this residence showcases uncompromising craftsmanship and timeless sophistication throughout. The open-concept floor plan is centered around a spectacular chef’s kitchen featuring professional-grade luxury appliances, furniture-quality custom cabinetry, a striking designer island, handcrafted artisan tile work, hidden integrated storage, and exceptional attention to every detail. Wide-plank luxury flooring, museum-smooth wall finishes, custom designer paint, bespoke lighting, and premium custom window treatments create an elegant and cohesive aesthetic. Architectural highlights include a dramatic custom-crafted staircase, a stunning floor-to-ceiling built-in designer bookcase at the entry, extensive custom millwork and built-in cabinetry. Every finish has been thoughtfully selected, from authentic Portuguese azulejo tile and artisan craftsmanship to the seamless integration of form and function, creating a home that is both refined and effortlessly livable. A rare opportunity to own a truly one-of-a-kind designer residence in one of South Carlsbad’s most coveted gated coastal communities, where exceptional design, luxury, and location come together in perfect harmony.

6 beds
3 baths
3,634 sqft
1433 Heatherwood Avenue, Chula Vista, CA 91913
shoppingsdhouses 
Step inside and experience a dramatic double-height foyer, grand staircase, and designer entry that introduce this beautifully remodeled six-bedroom home. The open living space includes a dedicated conversation area, a custom entertainment wall, and eight-foot-tall bifold doors that open nearly ten feet wide for effortless indoor-outdoor living. At the center of the home is a truly custom kitchen featuring a 48-inch range, pot filler, statement hood, 60-inch double-door refrigerator, oversized island, and separate breakfast area. Nearby, the formal dining room opens to the backyard through an additional set of eight-foot-tall, 12-foot-wide bifold doors. The generously sized bedrooms are a must-see. The main level offers a full bedroom with a private bathroom, ideal for an office, guests, or an in-law suite. The primary suite provides a private retreat with a spa-inspired bathroom and expansive walk-in closet. Outside, enjoy a large backyard with plenty of room to relax and entertain, along with an oversized driveway, a two-car garage, and an additional single-car garage. More than a remodel, this home offers thoughtful design, true custom finishes, and exceptional space throughout. Come experience it for yourself.

3 beds
3.5 baths
2,975 sqft
80099 Via Tesoro, La Quinta, CA 92253
compass 
Located within the exclusive gates of Mountain View Country Club, this incredible Belize floor plan sits on one of the community's largest and most private lots, ideal for those who value space, serenity, and spectacular south-facing mountain views. Whether you're a nature lover, entertainer, or pet owner, this oversized, lushly landscaped yard is your retreat, complete with a sparkling pool and spa, creating the ultimate resort-style setting. From the moment you arrive, the custom-landscaped front yard and charming paver walkway lead you to a private courtyard and welcoming entry. Inside, the flexible floor plan offers a formal dining room that can also function as a media room or cozy den--perfectly adaptable to your lifestyle. The open-concept great room features a fireplace and flows seamlessly into a spacious kitchen with bar seating and a sunny dining area, ideal for entertaining guests or casual everyday living. The primary suite is a peaceful escape, offering direct views of the backyard oasis and surrounding mountains. It boasts a luxurious bath with dual vanities, a soaking tub, and an oversized walk-in closet. Guests will appreciate the privacy of the large guest suite with its full bath, which overlooks the quiet courtyard. The detached casita with a private entrance offers guests their retreat with breathtaking views and access to the serene backyard. Professional photos coming soon. Offered turnkey furnished for your convenience. Don't miss this chance to own one of the most desirable homes in Mountain View Country Club--offering privacy, views, and luxury in one of La Quinta's finest communities

4 beds
4 baths
4,007 sqft
3352 Essex Junction Court, Thousand Oaks, CA 91362
sync brokerage inc 
Experience luxury single-story living in the prestigious guard-gated community of The Manors at Woodbridge. Ideally situated on a quiet cul-de-sac, this impressive 4,007-square-foot residence offers an exceptional floor plan featuring 4 spacious bedrooms, 4 full bathrooms and an expansive loft--perfect for a media room, game room, home office or additional flex space. Designed for both everyday living and entertaining, the oversized gourmet kitchen showcases beautiful granite countertops, abundant cabinetry, and opens seamlessly to the inviting family room highlighted by a striking modern fireplace. Rich wood flooring flows throughout the main living areas, complemented by recessed lighting and timeless finishes. Entertain in your private backyard retreat featuring a built-in bbq, beautiful water feature, a relaxing spa and a fire pit, or unwind in the charming courtyard complete with a tranquil fountain. Additional highlights include a 3-car garage and an unbeatable location close to parks, shopping, dining, and award-winning schools. A rare opportunity to own an exceptional home in one of Thousand Oaks' most sought-after communities.

4 beds
3 baths
2,820 sqft
1346 Estuary Way, Oxnard, CA 93035
exp realty of greater los angeles inc. 
Come fall in love with Channel Islands Harbor and the friendly waterside lifestyle! This Seabridge community home, located on Coral Island, sits at the heart of it. Set within a 24-hour guard-gated neighborhood halfway between Malibu and Santa Barbara- makes it a great location to explore all that the West Coast offers. Surrounded by water, walking paths, boats, and a short hop to the beach, this 4 bedroom plus a loft home has everything you'd want for coastal living. The interior is light and bright with an open kitchen that flows into the cozy family room with a fireplace. With one bedroom on the first floor and an additional 3 bedrooms plus a loft on the second... this home is great for entertaining by the sea! In addition, you have a separate living space downstairs, an upstairs Laundry, a beautiful outdoor patio and most importantly, your very own 30' Dock. The amenities at Seabridge are spectacular. You've got a gorgeous clubhouse with a caterer's kitchen, indoor-outdoor fireplace, a well-stocked gym, a reading room, and a heated pool and spa with lush seating and BBQ areas overlooking the boats. This is a lifestyle community that feels like vacation every day. It's hard to capture it all in words - you truly have to experience this one in person.

4 beds
3 baths
1,859 sqft
850 N 4th Street, El Cajon, CA 92019
coldwell banker west 
Sprawling single level Granite Hills estate with two primary suites, paid for solar, and detached living space. On one side of the house, you will find dual living spaces balanced on either side of the eat in kitchen. On the other side you will find the two primary suites, remaining bedroom, and shared full bath. With a fresh coat of paint and flooring throughout, this home is ready for you to move in and make it your own. In the back corner of this flat and usable property is a secondary living space that has a bedroom with a walk in closet, full size bath, kitchen, and its own laundry. With artificial turf, pavers, mulch, and DG, the yard is low maintenance. Speaking of low, with paid for solar, that is what your electric bill will be. Located near Kennedy Park, Granite Hills Highschool and Montgomery Middle School. Come see this great opportunity in the Granite hills community before it disappears.

4 beds
3 baths
2,465 sqft
1496 Sappanwood Avenue, Newbury Park, CA 91320
keller williams westlake village 
Welcome to this beautifully appointed residence behind the private gates of Rancho Conejo, offering an exceptional blend of comfort, style, and location. This thoughtfully designed four-bedroom, three-bathroom home - the ever popular SOPHIA MODEL - features tasteful upgrades throughout and a highly desirable floor plan with a downstairs bedroom and adjacent full bathroom, ideal for guests, multigenerational living, or a private home office. At the heart of the home, the updated kitchen showcases granite countertops, an abundant workspace, and recently installed stainless steel appliances, flowing seamlessly into the inviting family room with a cozy fireplace--creating the perfect gathering place to entertain family and friends or simply enjoy everyday living. The light-filled interior is complemented by elegant finishes - like marble and hardwood floors - and welcoming living spaces designed for both comfort and entertaining. Upstairs, an expansive loft provides the perfect flex space for a media room, study area, or secondary family room. The oversized primary suite serves as a private retreat, featuring a generous walk-in closet and a spacious ensuite bathroom. Two additional upstairs bedrooms share a well-appointed hall bathroom. Step outside into a serene backyard oasis highlighted by lush landscaping and a spacious patio, creating the ideal setting for outdoor dining, relaxation, and entertaining. Ideally located near award-winning Blue Ribbon schools, premier shopping and dining destinations, scenic hiking trails, and popular pickleball courts, this exceptional home offers the security and lifestyle of one of Thousand Oaks' most sought-after guard-gated communities.